Reconstructions
What it looked like
54 reconstructions of cities, faces, weapons and buildings. Every one is generated from something real and named - a sculpture in a museum, a corroded blade, a published excavation plan - and every one is an interpretation of that evidence, not a record of it. Where a plate omits something famous, the caption says why: Babylon has no Hanging Gardens here because excavation has produced no secure trace of them.
Cities 18
Each view is built from published excavation plans and shows the city at one stated moment, not a composite of every period.
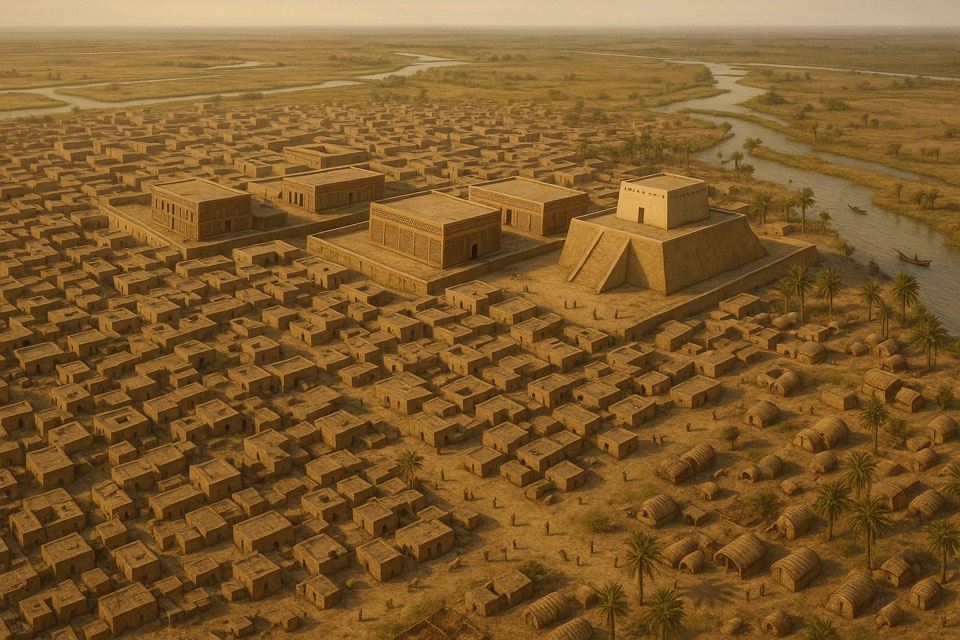 AI reconstruction
Uruk - reconstruction
c. 3200 BC
Uruk in the Late Uruk period, when its temple quarter administered one of the earliest known cities to reach a large urban scale. The view centers on the Eanna precinct's mudbrick halls, their facades set with black, red and buff clay-cone mosaic, and the high terrace bearing a single whitewashed temple. Around them spread flat-roofed courtyard houses, reed structures, palms and canals. The famous city wall belongs to a later century and is absent.
AI reconstruction (2026), based on published excavation plans of Uruk (Warka)
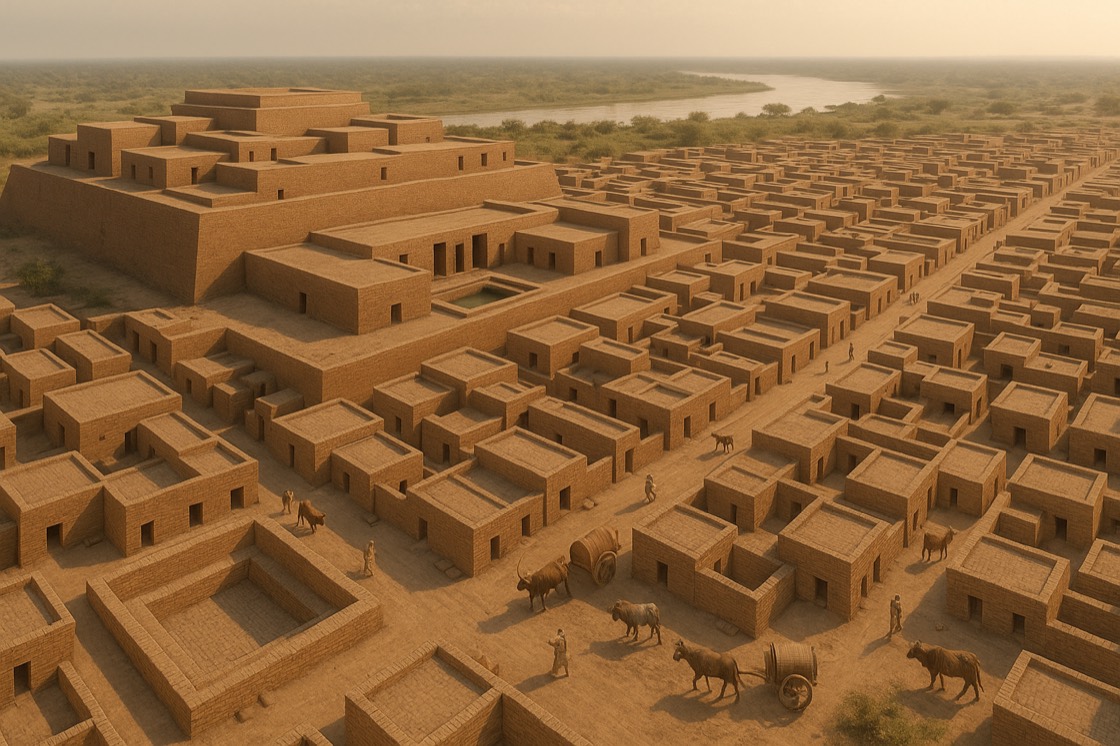 AI reconstruction
Mohenjo-daro - reconstruction
c. 2200 BC
Mohenjo-daro in the mature Indus period. The citadel platform carries the Great Bath, its fired-brick pool sealed with bitumen, among plain public buildings whose purpose is still debated. The lower town's grid of baked-brick courtyard houses follows the excavated pattern - blank walls to the street, doorways on the side lanes, ox carts on solid wooden wheels. No temple, palace or battlemented wall appears, because none has been securely identified.
AI reconstruction (2026), based on published excavation plans of Mohenjo-daro
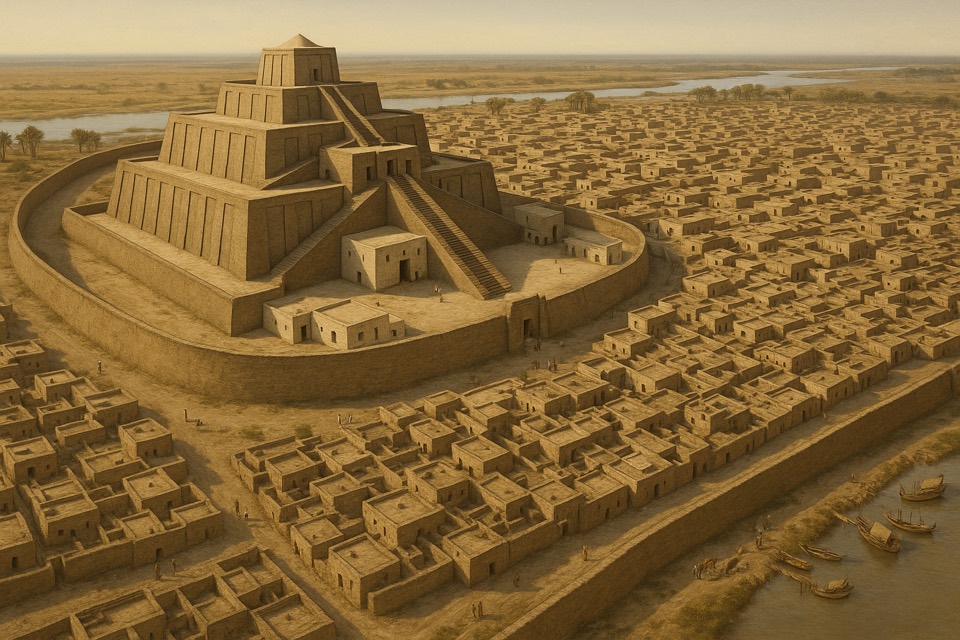 AI reconstruction
Ur - reconstruction
c. 2100 BC
Ur under its Third Dynasty, seen from above the harbor side. The ziggurat of Ur-Nammu rises within the walled temenos of the moon god Nanna, its mudbrick core faced in fired brick and bitumen, three stairways converging on the gate tower. Beyond the precinct, dense courtyard housing fills the oval city mound - the excavated quarters date slightly later, and the housing here follows their pattern - with canal harbors and palm gardens at the edge.
AI reconstruction (2026), based on published excavation plans of Ur (Tell el-Muqayyar)
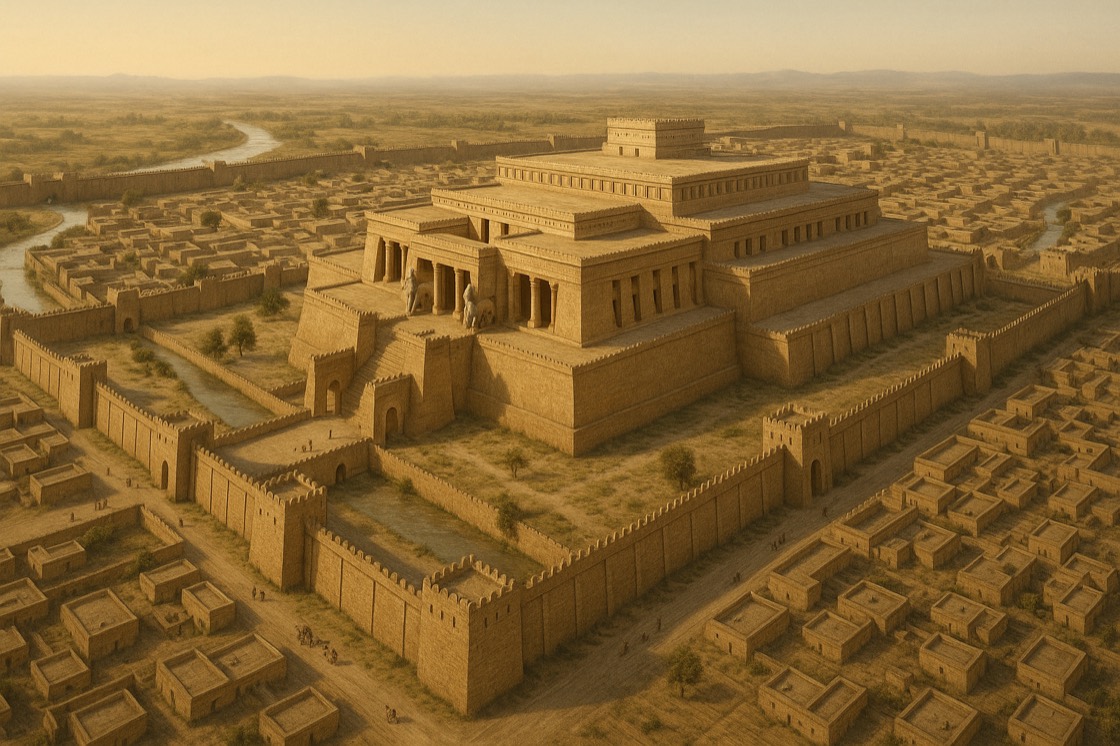 AI reconstruction
Nineveh - reconstruction
c. 700 BC
Nineveh as Sennacherib rebuilt it. On the citadel mound of Kuyunjik stands his Southwest Palace, the self-styled Palace Without Rival, its portals guarded by colossal winged-bull lamassu. The wall circuit of roughly twelve kilometers, with towered gates, encloses a lower town watered by the Khosr and by canals that also fed the royal garden. The scale follows the excavated wall line and palace plan.
AI reconstruction (2026), based on published excavation plans of Nineveh
 AI reconstruction
Babylon - reconstruction
c. 575 BC
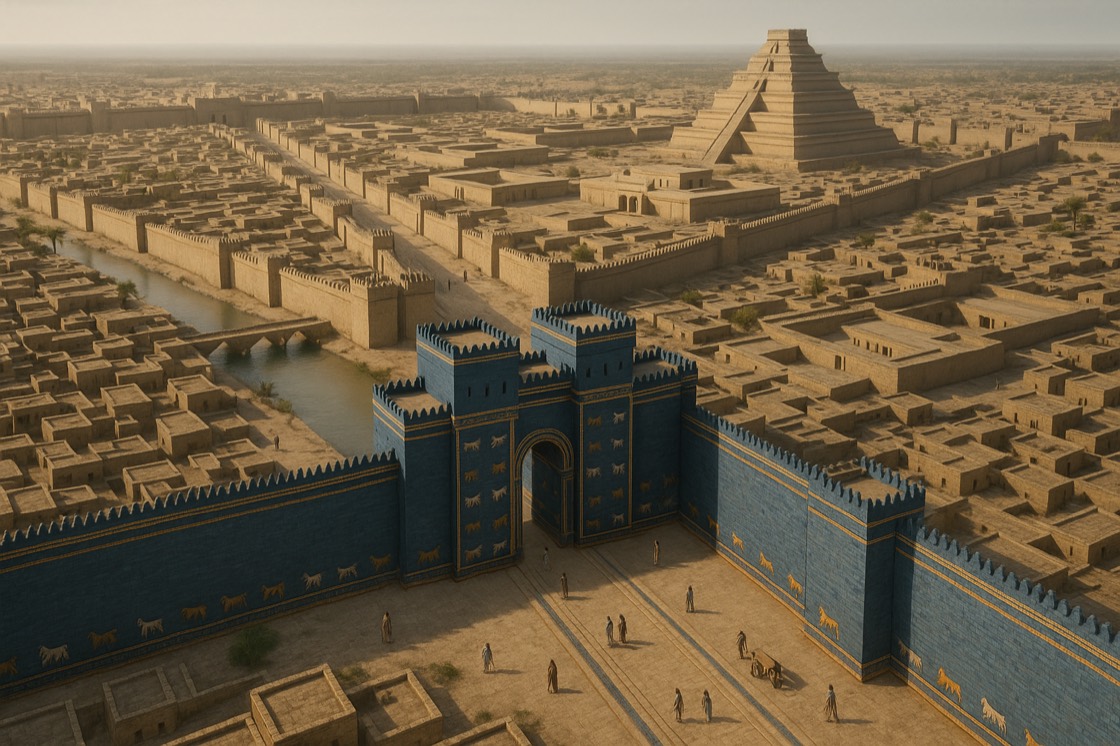
Babylon under Nebuchadnezzar II, looking along the Processional Way. The Ishtar Gate's blue glazed brick carries rows of bulls and mushhushshu dragons, matching the excavated bricks now in Berlin. Behind it rise the ziggurat Etemenanki, the Esagila precinct of Marduk, the Southern Palace and the double walls, with the Euphrates crossing the city under its bridge. The Hanging Gardens are omitted - excavation has produced no secure trace of them.
AI reconstruction (2026), based on published excavation plans of Babylon
 AI reconstruction
Athens - reconstruction
c. 435 BC
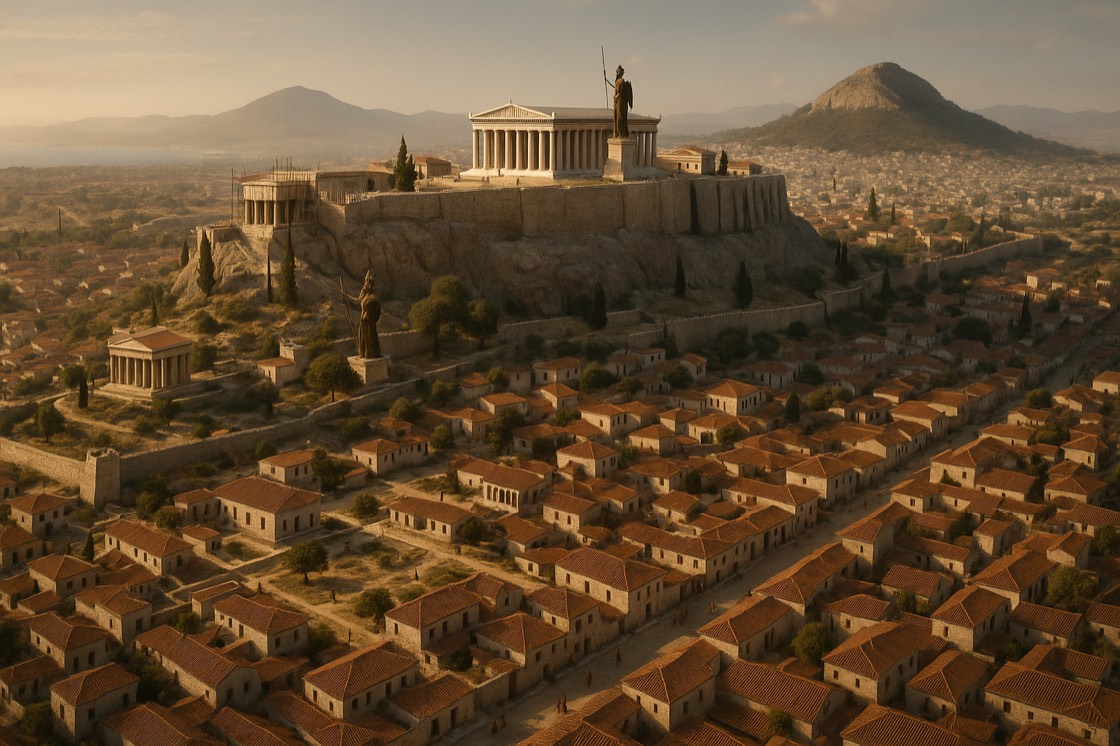
Athens at the height of the Periclean program. The completed Parthenon crowns the Acropolis while the Propylaia at the western approach is still being finished - scaffolding stood there until work stopped in 432 BC. The bronze Athena Promachos rises on the rock. Below lie the Agora with the Hephaisteion on its low hill, tile-roofed housing, and the walls running toward Piraeus and the sea. The Erechtheion is absent - it was not yet begun.
AI reconstruction (2026), based on published excavation plans of Athens
 AI reconstruction
Persepolis - reconstruction
c. 460 BC
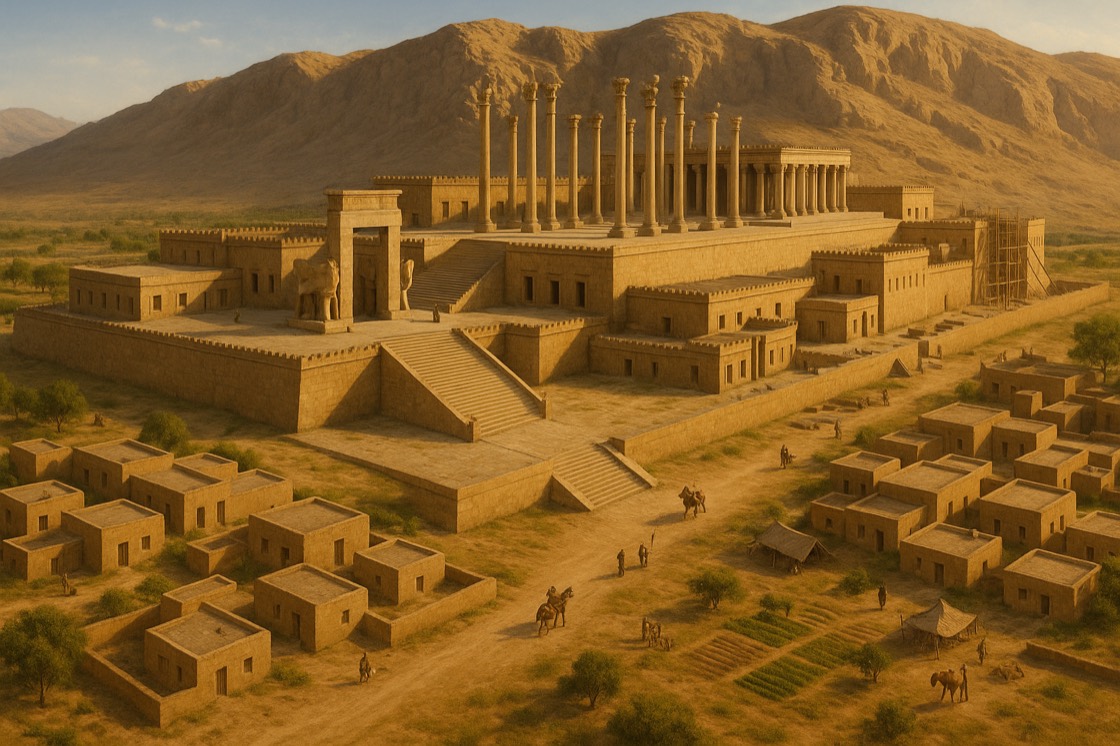
Persepolis against the ridge of Kuh-e Rahmat, its stone terrace reached by a double ceremonial stair. The Gate of All Nations stands with its colossal stone bulls, and columned audience halls rise behind - the terrace remained a working construction site for much of the fifth century BC, and scaffolding still climbs one range here. Walls of mudbrick run between grey limestone frames; a modest settlement and camps occupy the plain below.
AI reconstruction (2026), based on published excavation plans of Persepolis
 AI reconstruction
Alexandria - reconstruction
c. 200 BC
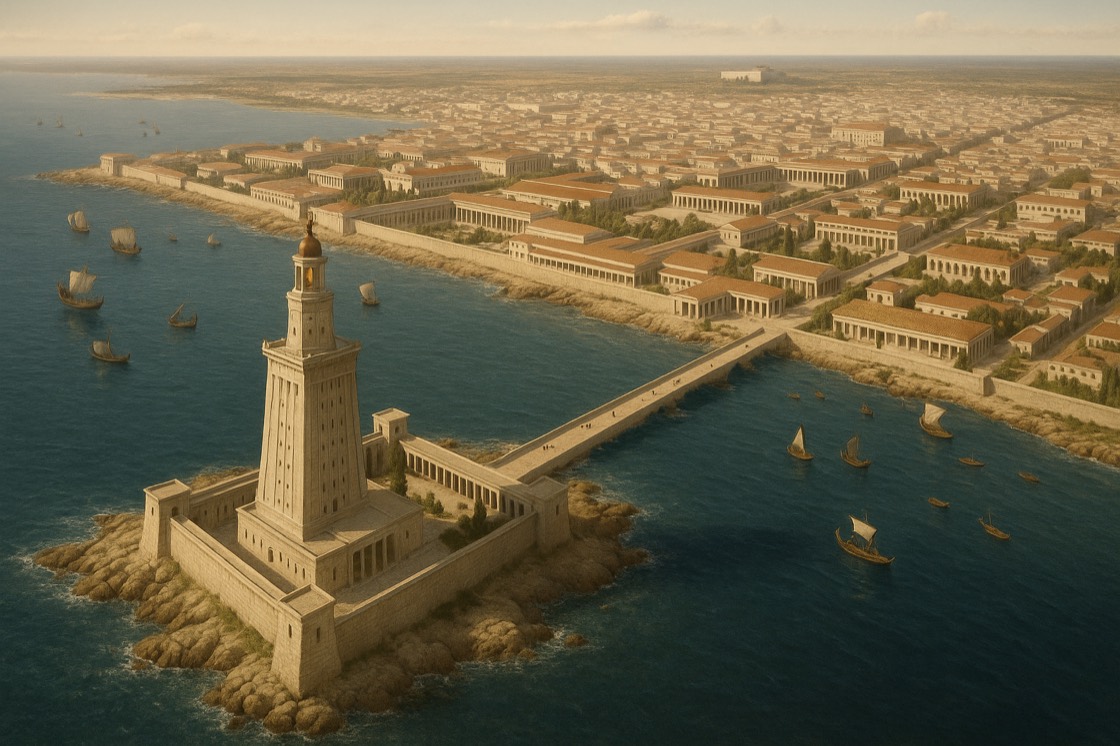
Ptolemaic Alexandria from over the sea. The Pharos lighthouse rises from its walled court on the island - ancient accounts put it near 130 meters - while the Heptastadion causeway ties the island to the shore and divides the Great Harbour from Eunostos. Colonnaded streets and the Brucheion palace quarter, home of the Museum and Library, line the waterfront grid. Much of this ground now lies under water or under the modern city, known from soundings and underwater excavation.
AI reconstruction (2026), based on published excavation plans of Alexandria
 AI reconstruction
Chang'an - reconstruction
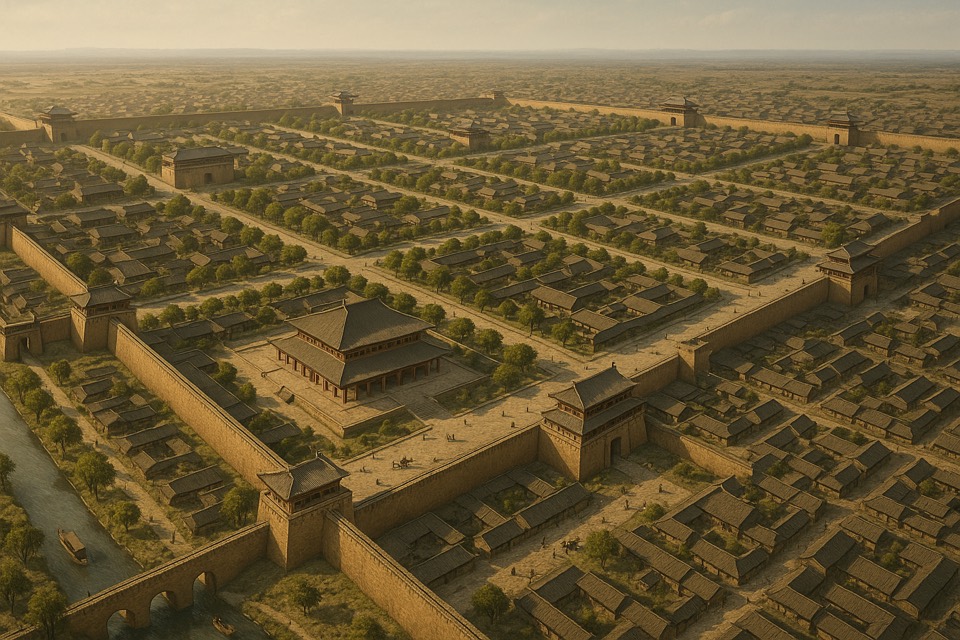
c. 100 BC
Chang'an under the Western Han. Rammed-earth walls trace the excavated irregular circuit with its right-angled jogs, pierced by twelve gates. Broad tree-lined avenues divide the city between walled palace compounds - the Weiyang Palace's Front Hall stands on its stepped earthen terrace - and ward quarters of courtyard houses and walled markets. Roofs are the low-pitched grey tile of Han building, long before the pagoda reached China.
AI reconstruction (2026), based on published excavation plans of Han Chang'an
 AI reconstruction
Jerusalem - reconstruction
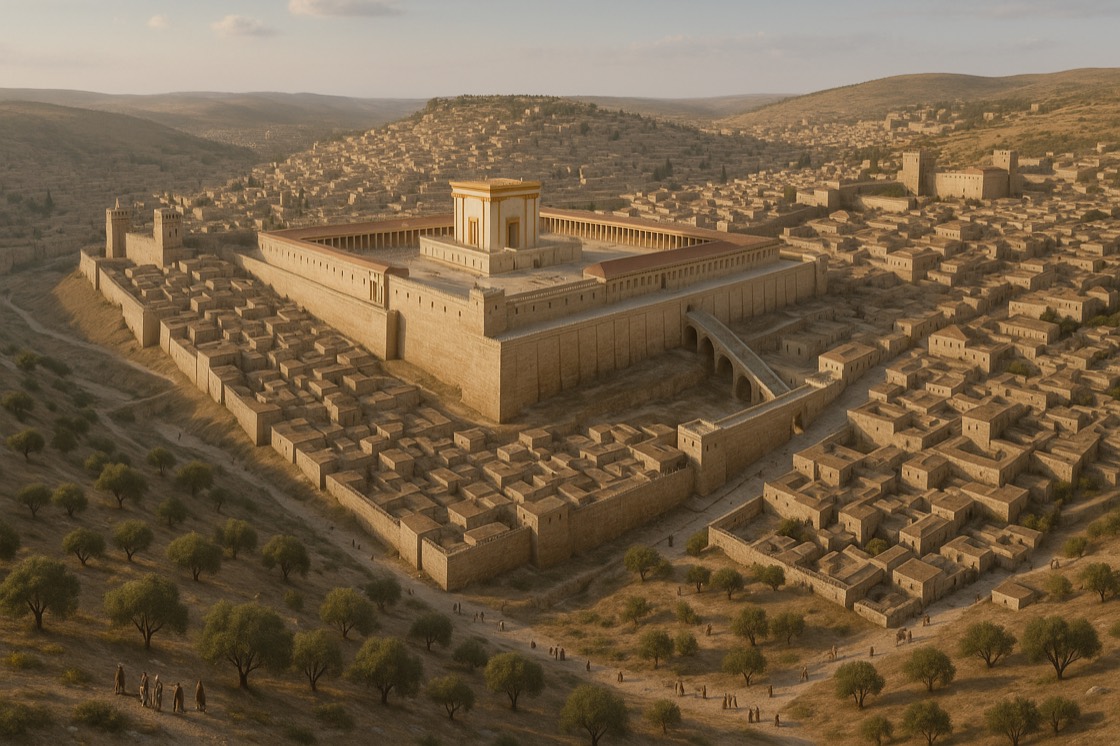
c. AD 30
Jerusalem in the late Second Temple period, from over the Kidron valley. Herod's platform, doubled to some fourteen hectares on drafted-ashlar retaining walls, carries the white-and-gold Temple, the Royal Stoa along its southern edge, and the Antonia fortress at its northwest corner, with the Robinson's Arch stair descending to the street. The walled city climbs the western hill toward Herod's palace and its three towers.
AI reconstruction (2026), based on published excavation plans of Jerusalem
 AI reconstruction
Rome - reconstruction
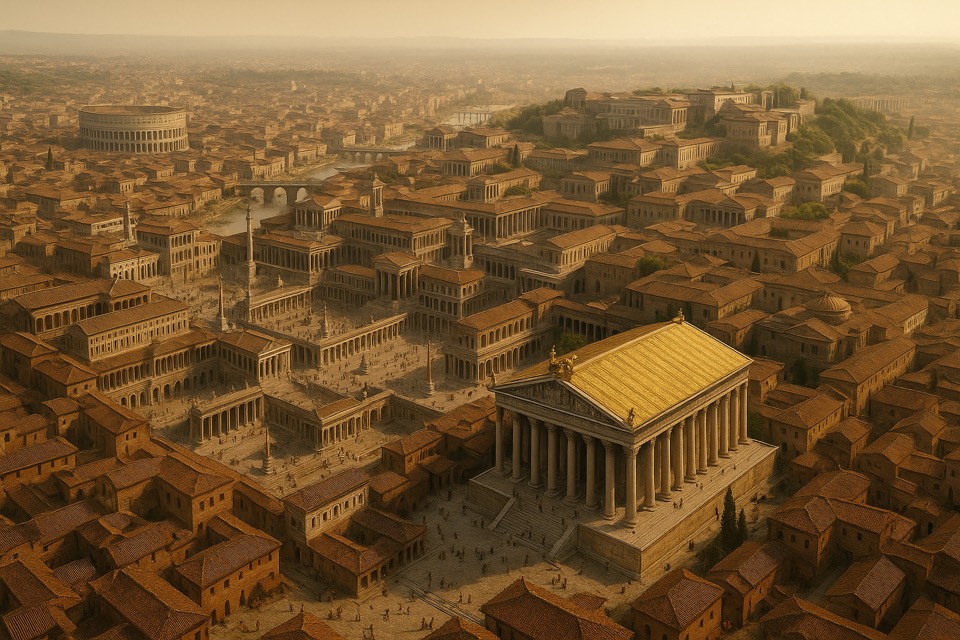
c. AD 150
Rome in the Antonine period, seen from above the Capitoline, the gilded roof of Jupiter's temple in the foreground. Below spread the Forum Romanum and the imperial fora with their honorific columns, then the Colosseum, the Palatine palaces and the Pantheon's dome, the Tiber and its bridges threading dense brick apartment blocks. The layout follows the excavated monuments and the Severan Marble Plan, carved half a century later. The Aurelian walls do not yet exist.
AI reconstruction (2026), based on published excavation plans of Rome
 AI reconstruction
Teotihuacan - reconstruction
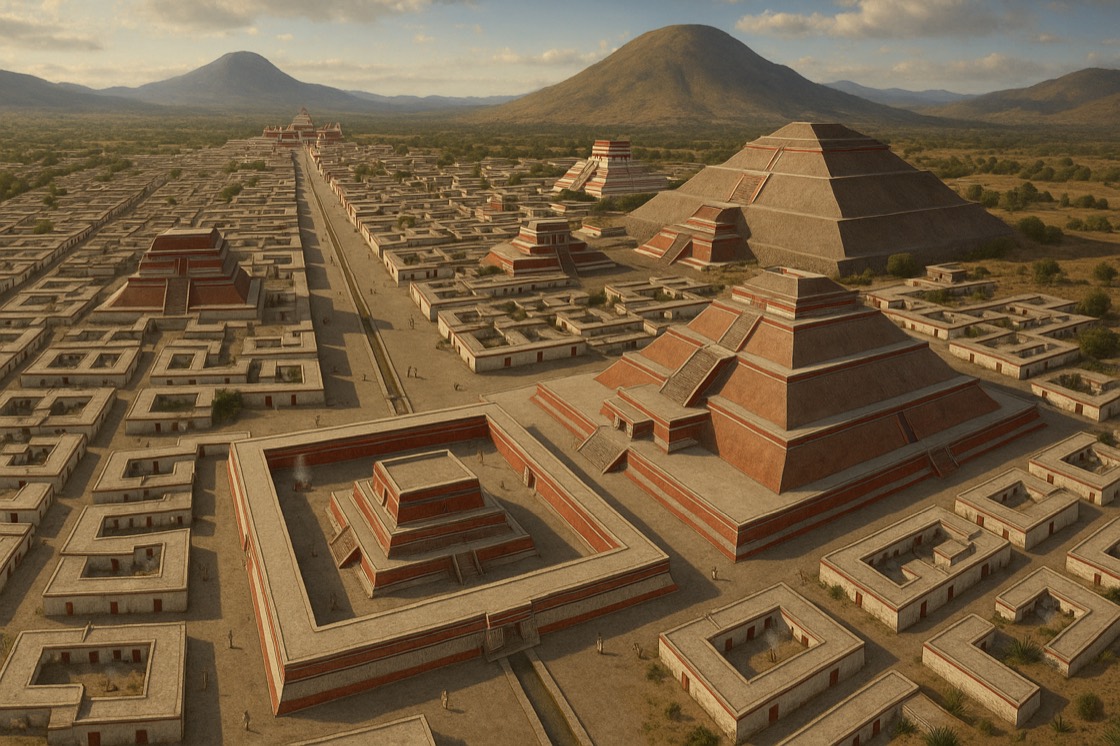
c. AD 400
Teotihuacan at its peak, looking north along the Avenue of the Dead toward Cerro Gordo and the Pyramid of the Moon. The Pyramid of the Sun rises on the east side; the sunken Ciudadela holds the Temple of the Feathered Serpent. The platforms wear the talud-tablero profile, their plaster painted red and white, and the grid of walled apartment compounds mapped by the Millon survey stretches away on all sides.
AI reconstruction (2026), based on published excavation plans of Teotihuacan
 AI reconstruction
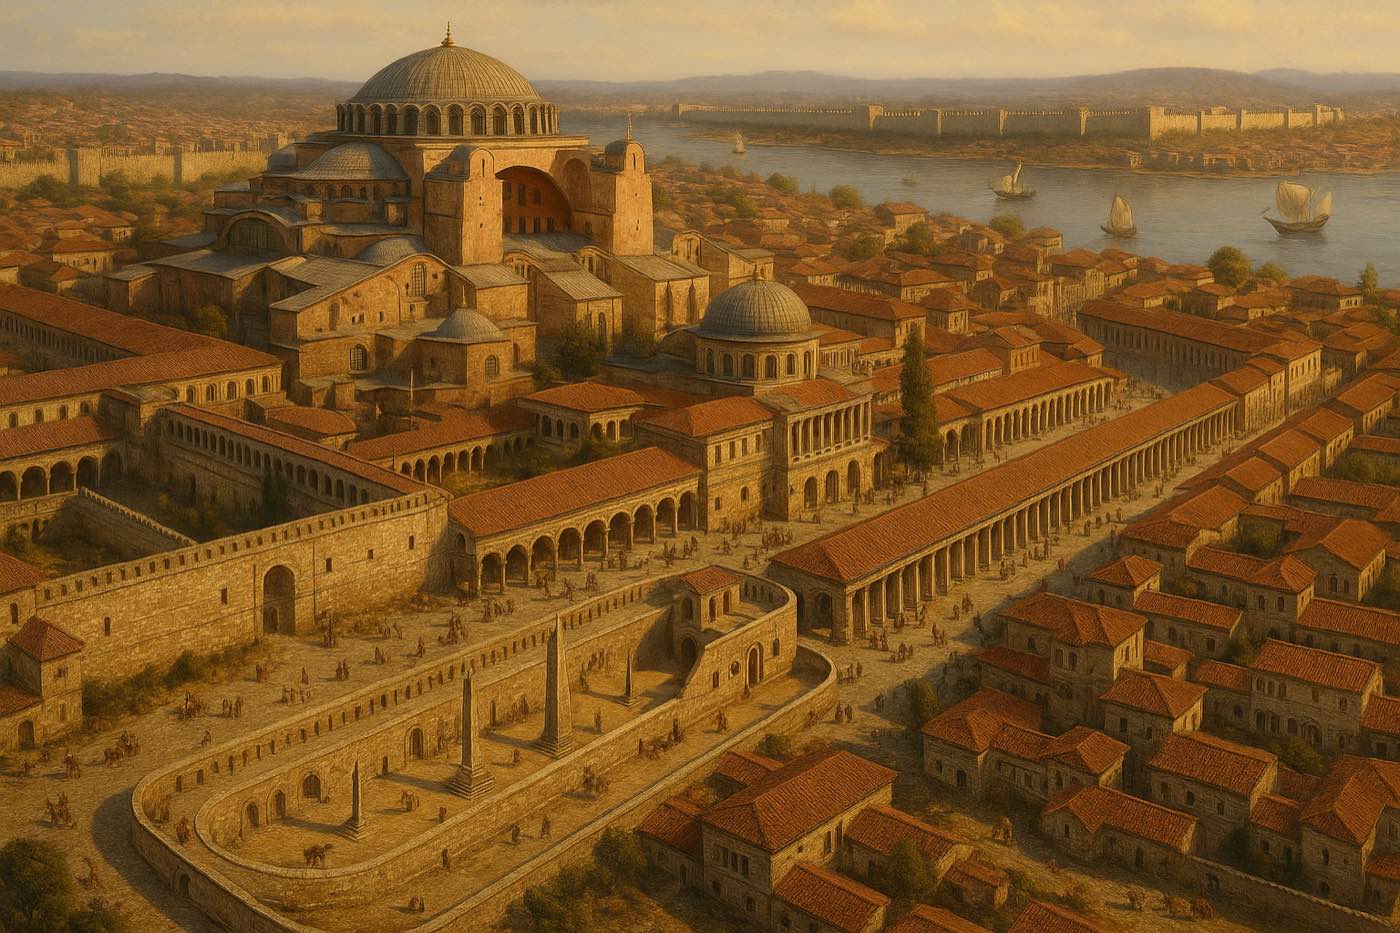
Constantinople - reconstruction
c. AD 550
Constantinople in the decade after Hagia Sophia was completed. The great church dominates the ridge, its shallow dome carried on a ring of windows; below it lie the Hippodrome with its spina, the Great Palace terraces descending toward the Sea of Marmara, and the colonnaded Mese. The Theodosian land walls close the landward side. Shipping fills the Golden Horn, the traffic on which the city's grain supply depended.
AI reconstruction (2026), based on published excavation plans of Constantinople (Istanbul)
 AI reconstruction
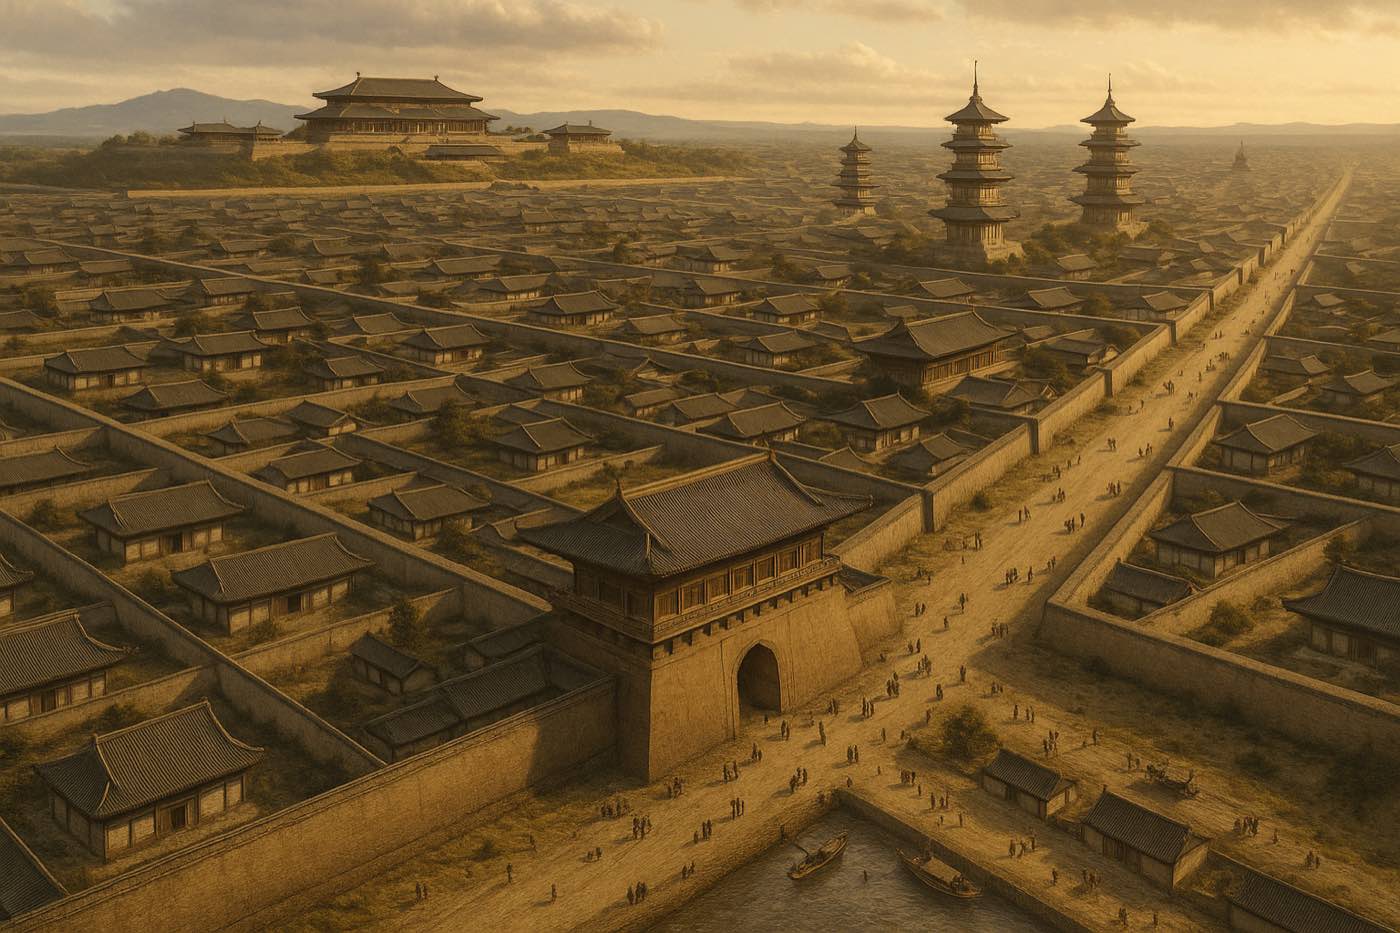
Chang'an - reconstruction
c. AD 750
Tang Chang'an at its height, the largest city in the world. Walled residential wards sit in a strict grid divided by earthen avenues of extraordinary width, with the Daming Palace on raised ground to the north and Buddhist pagodas rising above the ward walls. Timber halls carry sweeping tiled roofs on bracket sets. The plan is known from excavation and from Tang records; the elevations follow surviving buildings of the period.
AI reconstruction (2026), based on published excavation plans of Chang'an
 AI reconstruction
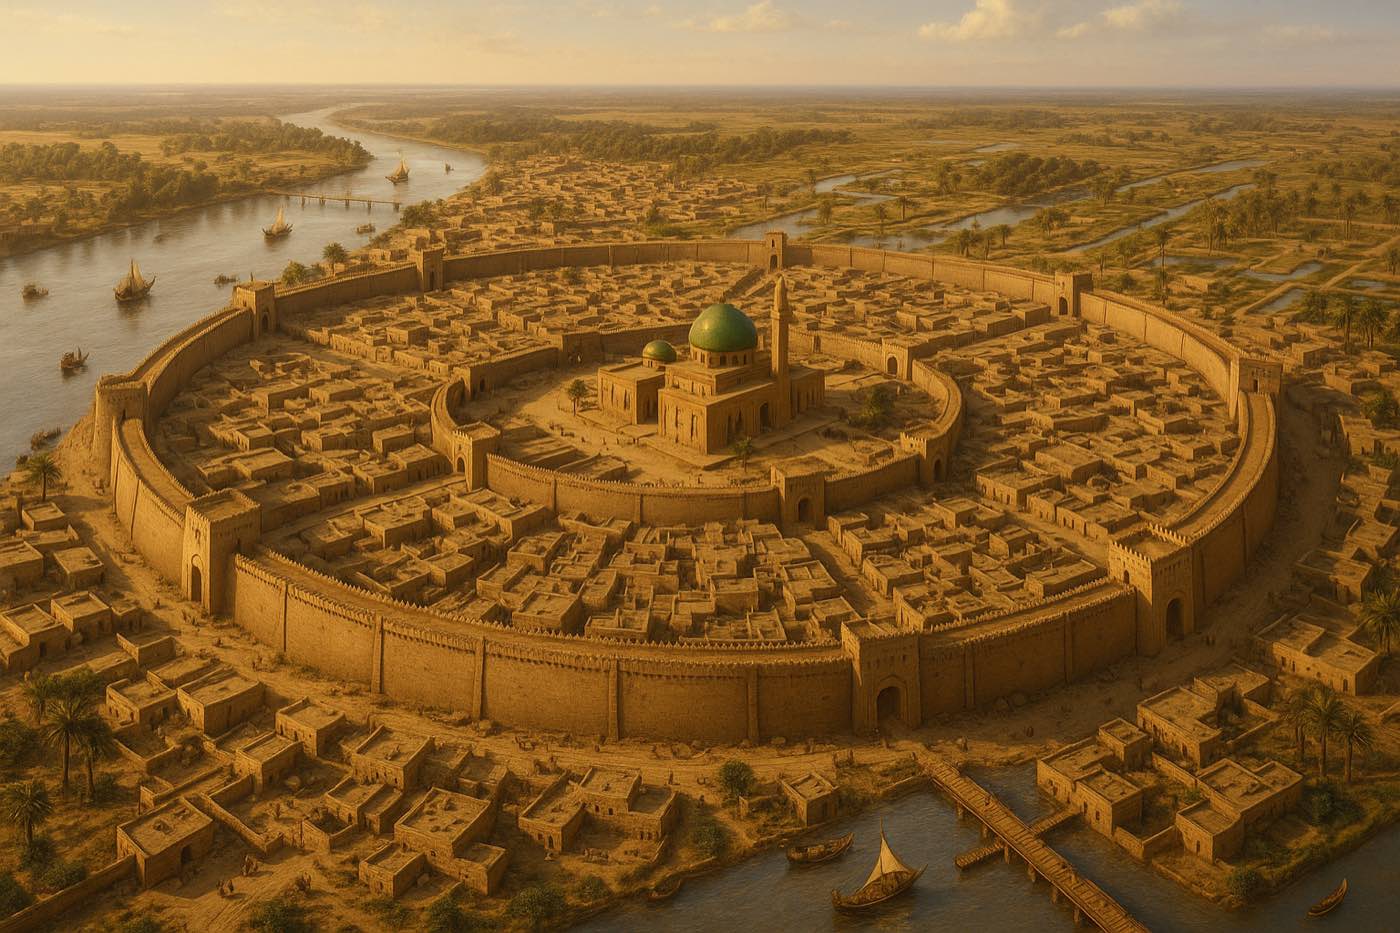
Baghdad - reconstruction
c. AD 800
The Round City of al-Mansur, laid out from 762 as a deliberate act of planning. A double ring of walls encloses residential quarters, pierced by four gates on the axes, with the caliph's green-domed palace and the congregational mosque alone at the centre. The Tigris runs alongside with pontoon bridges and river craft. Nothing of the round plan survives above ground; it is known from descriptions rather than excavation.
AI reconstruction (2026), based on published excavation plans of Baghdad
 AI reconstruction
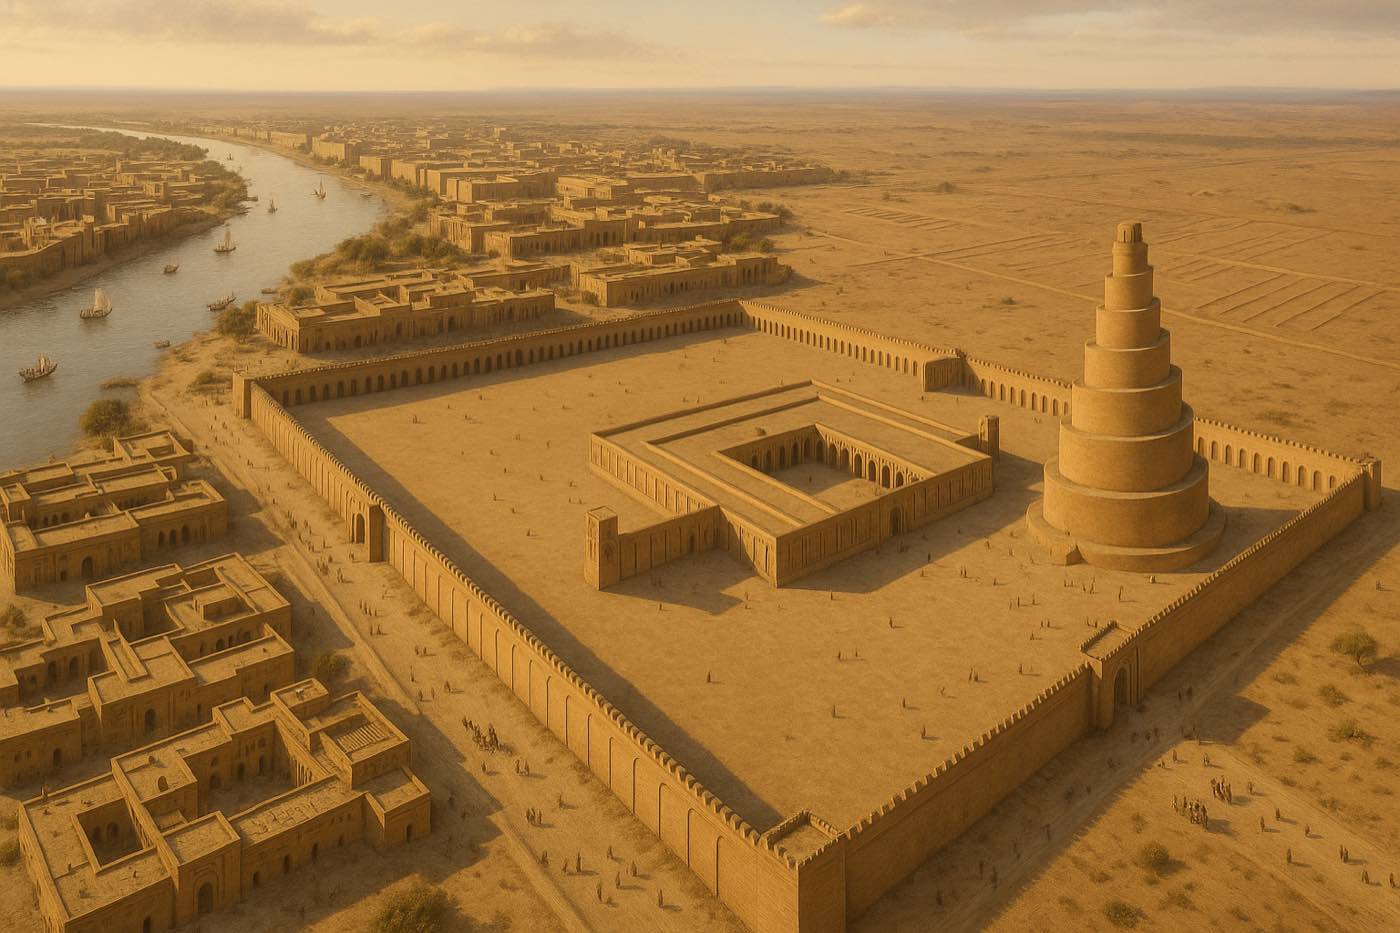
Samarra - reconstruction
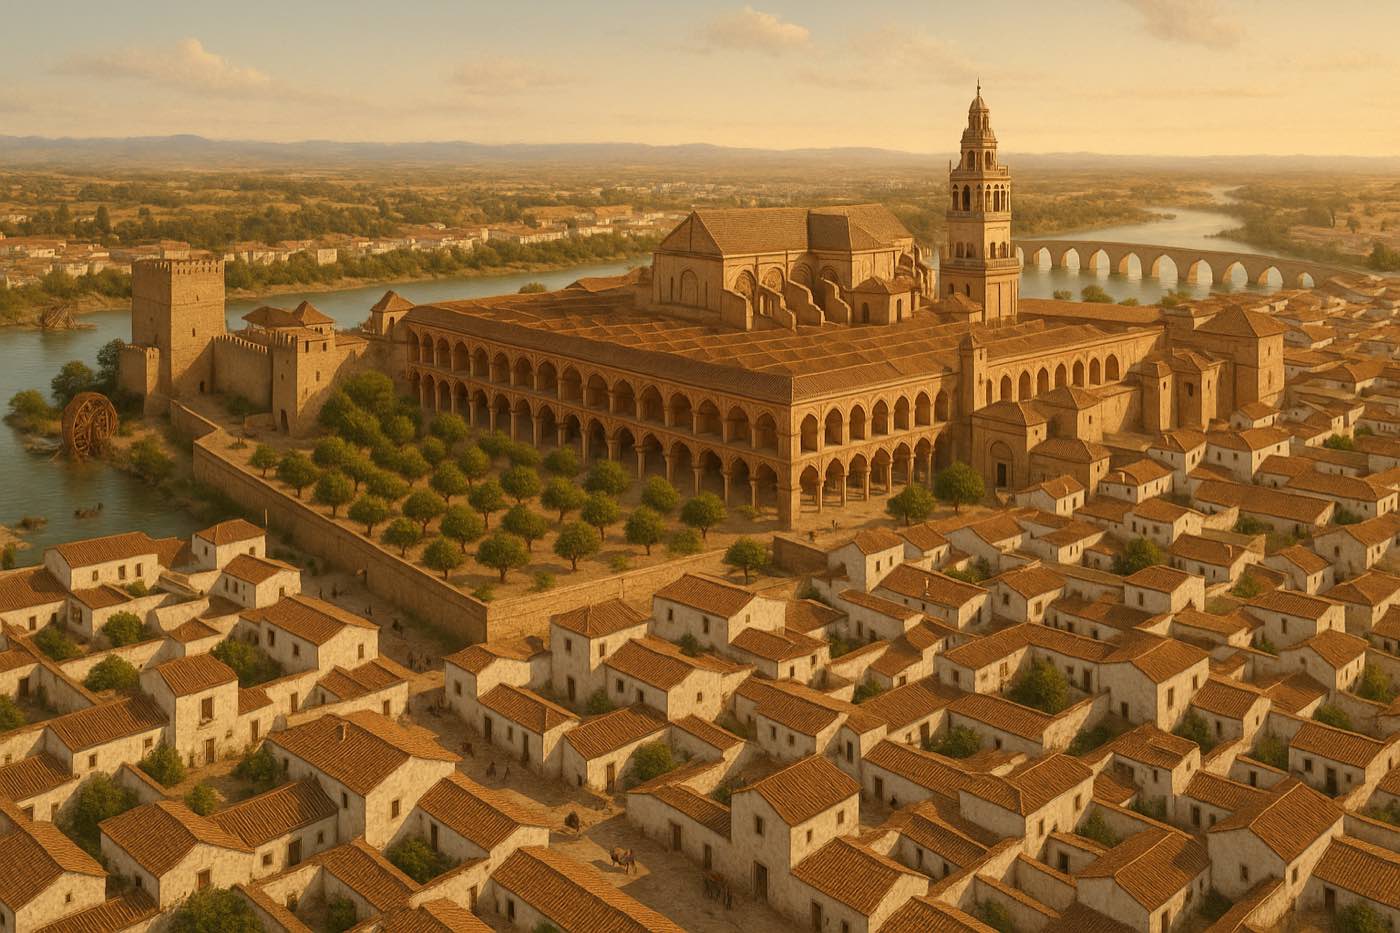
c. AD 860
Samarra, the Abbasid capital for half a century from 836. The Great Mosque of al-Mutawakkil occupies an enormous walled enclosure beside the spiral Malwiya minaret, and palace complexes string along the Tigris with ceremonial avenues and racecourses in the desert beyond. Because the city was largely abandoned, its plan survives as one of the most complete early Islamic urban sites known, and the reconstruction rests on that excavated ground plan.
AI reconstruction (2026), based on published excavation plans of Samarra
 AI reconstruction
Cordoba - reconstruction
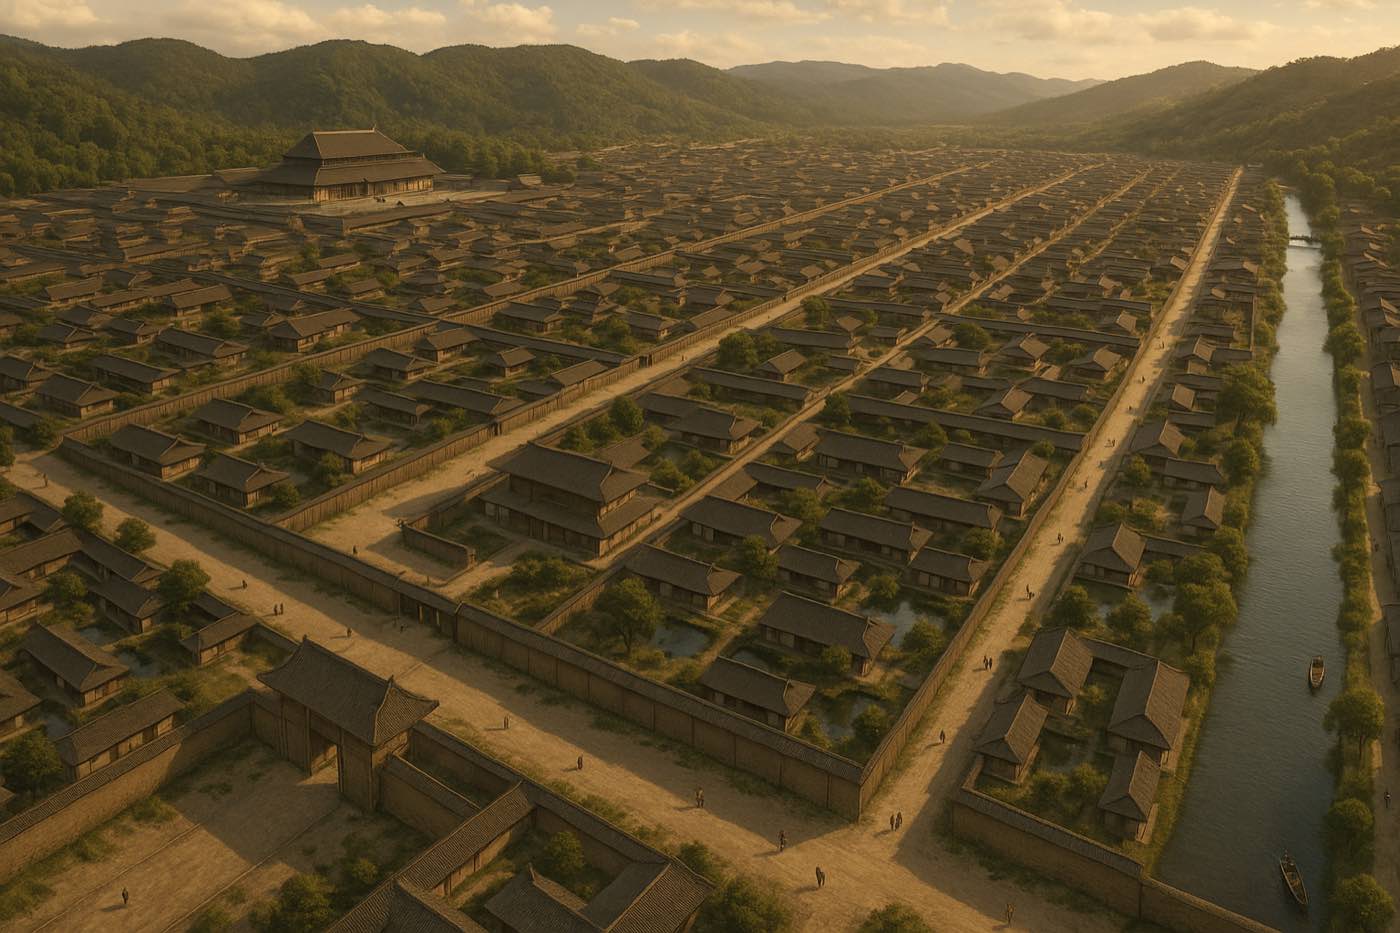
c. AD 950
Cordoba under the Umayyad caliphate. The Great Mosque stands beside the Guadalquivir with its courtyard of trees and its hall of horseshoe arches on reused Roman and Visigothic columns. The Roman bridge crosses to the south bank, water wheels turn on the river, and dense courtyard housing fills the walled city. The mosque survives and fixes its own appearance; the surrounding fabric is reconstructed from excavation and description.
AI reconstruction (2026), based on published excavation plans of Cordoba
 AI reconstruction
Heian-kyo - reconstruction
c. AD 900
Heian-kyo, the capital laid out in 794 on a Chinese rectangular grid and later called Kyoto. The palace enclosure stands at the north with cypress-bark roofed halls, Suzaku Avenue runs south to the Rashomon gate, and aristocratic residences spread around garden ponds. Timber is left unpainted in the native manner. The grid is recoverable from the modern street plan; the buildings follow surviving Heian architecture and contemporary painted scrolls.
AI reconstruction (2026), based on published excavation plans of Kyoto
Faces 12
Only people with a surviving contemporary likeness appear here. The sculpture or coin portrait is the evidence; the plate is an attempt at the living person behind it.
 AI reconstruction
 The surviving object
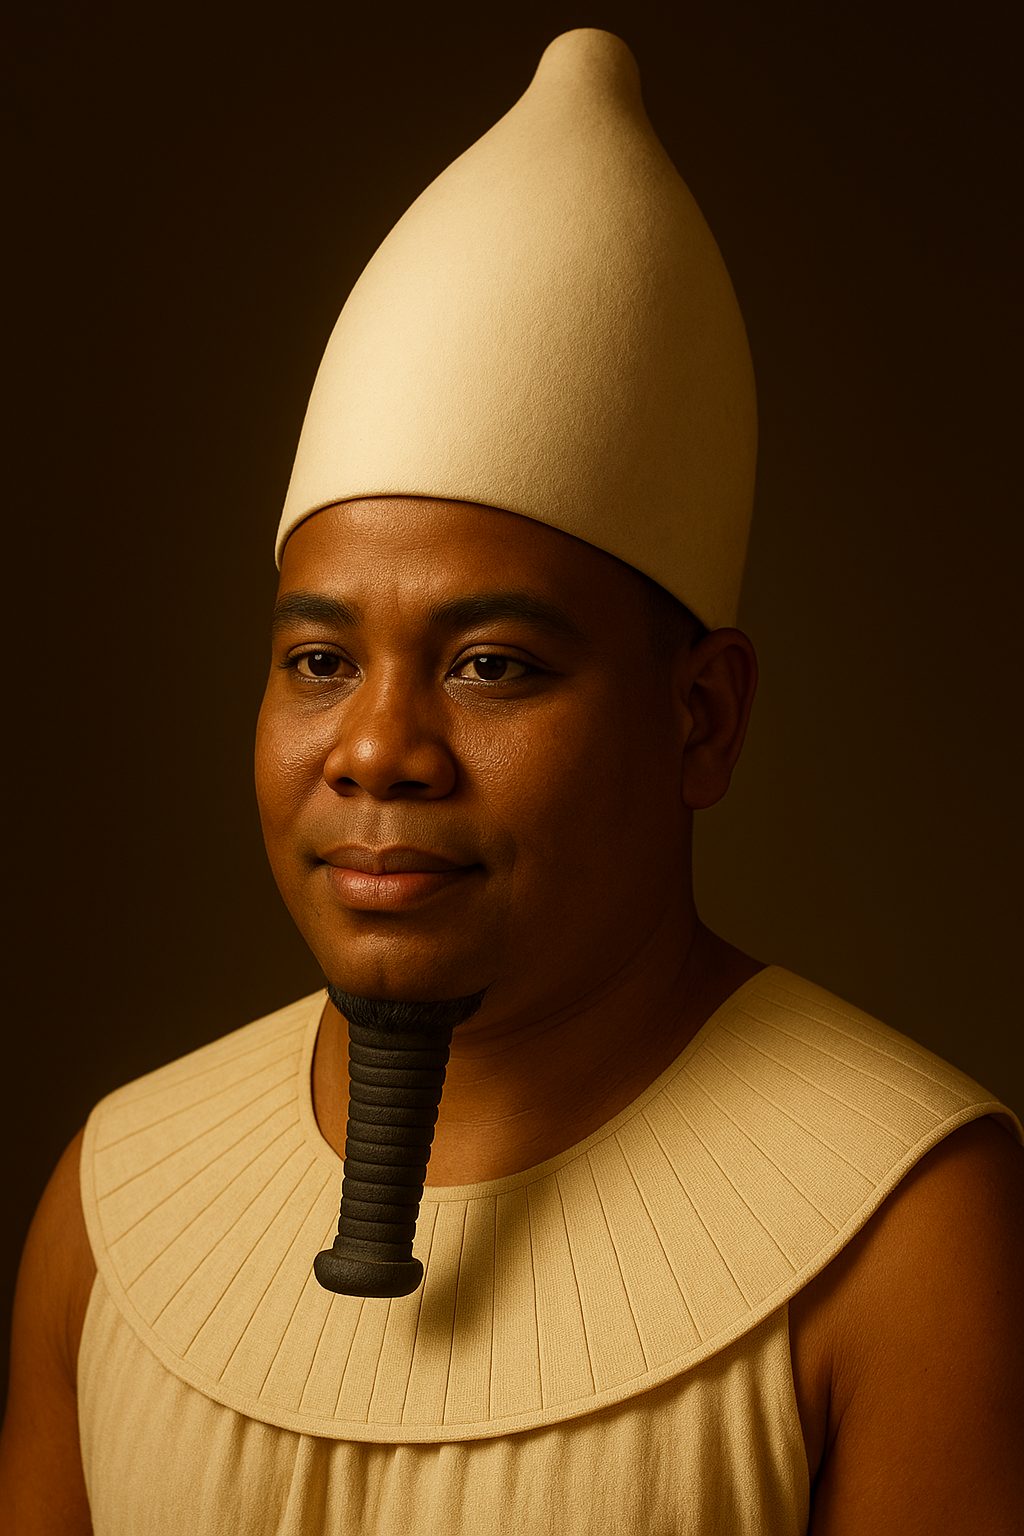
King Userkaf - reconstruction
c. 2450 BC
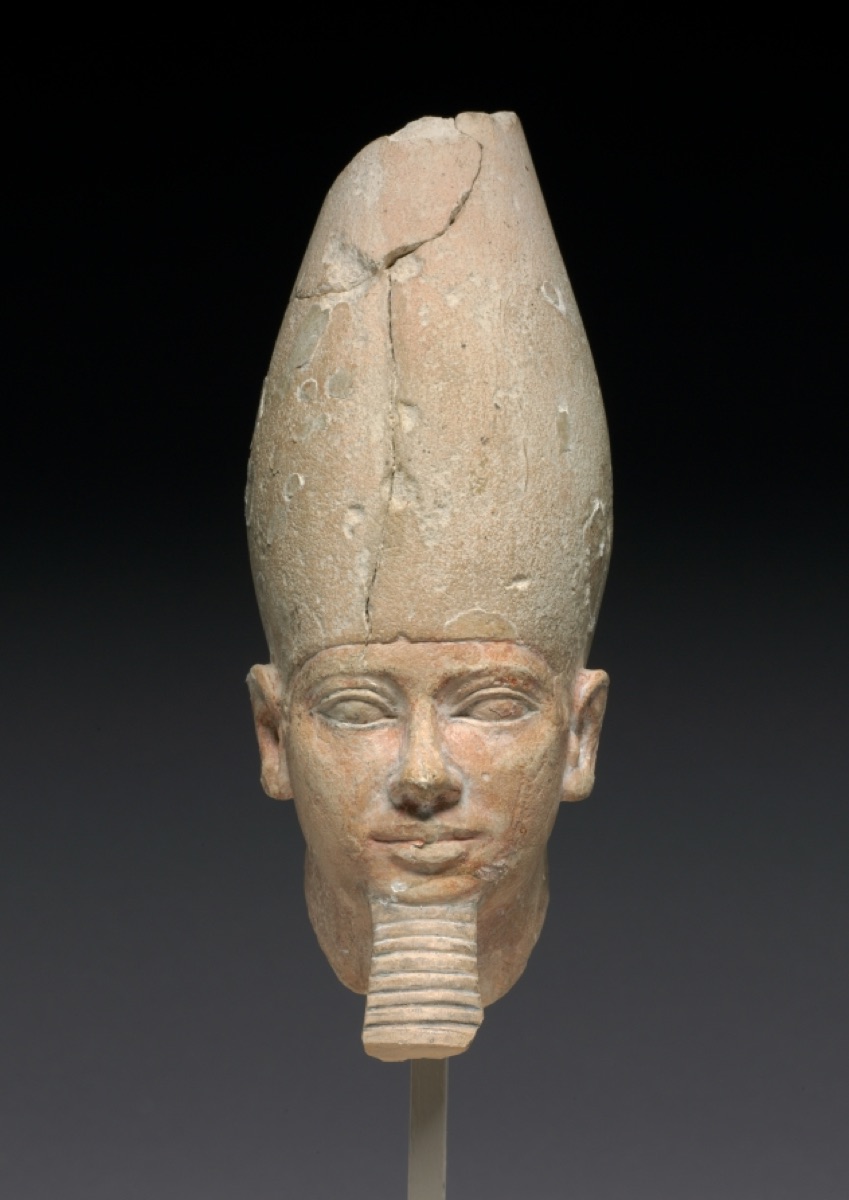
Userkaf, founder of Egypt's Fifth Dynasty, imagined as a living man from his painted limestone portrait head: the tall white crown of Upper Egypt, the braided ceremonial false beard, and a broad pleated linen collar. The face follows the sculpture's full cheeks, broad nose and composed mouth. The likeness depends entirely on the carver's accuracy; no other record of his appearance survives.
AI reconstruction (2026), based on Head of King Userkaf, The Cleveland Museum of Art
Source object: Head of King Userkaf - The Cleveland Museum of Art, 1979.2
 AI reconstruction
 The surviving object
Gudea of Lagash - reconstruction
c. 2140 BC
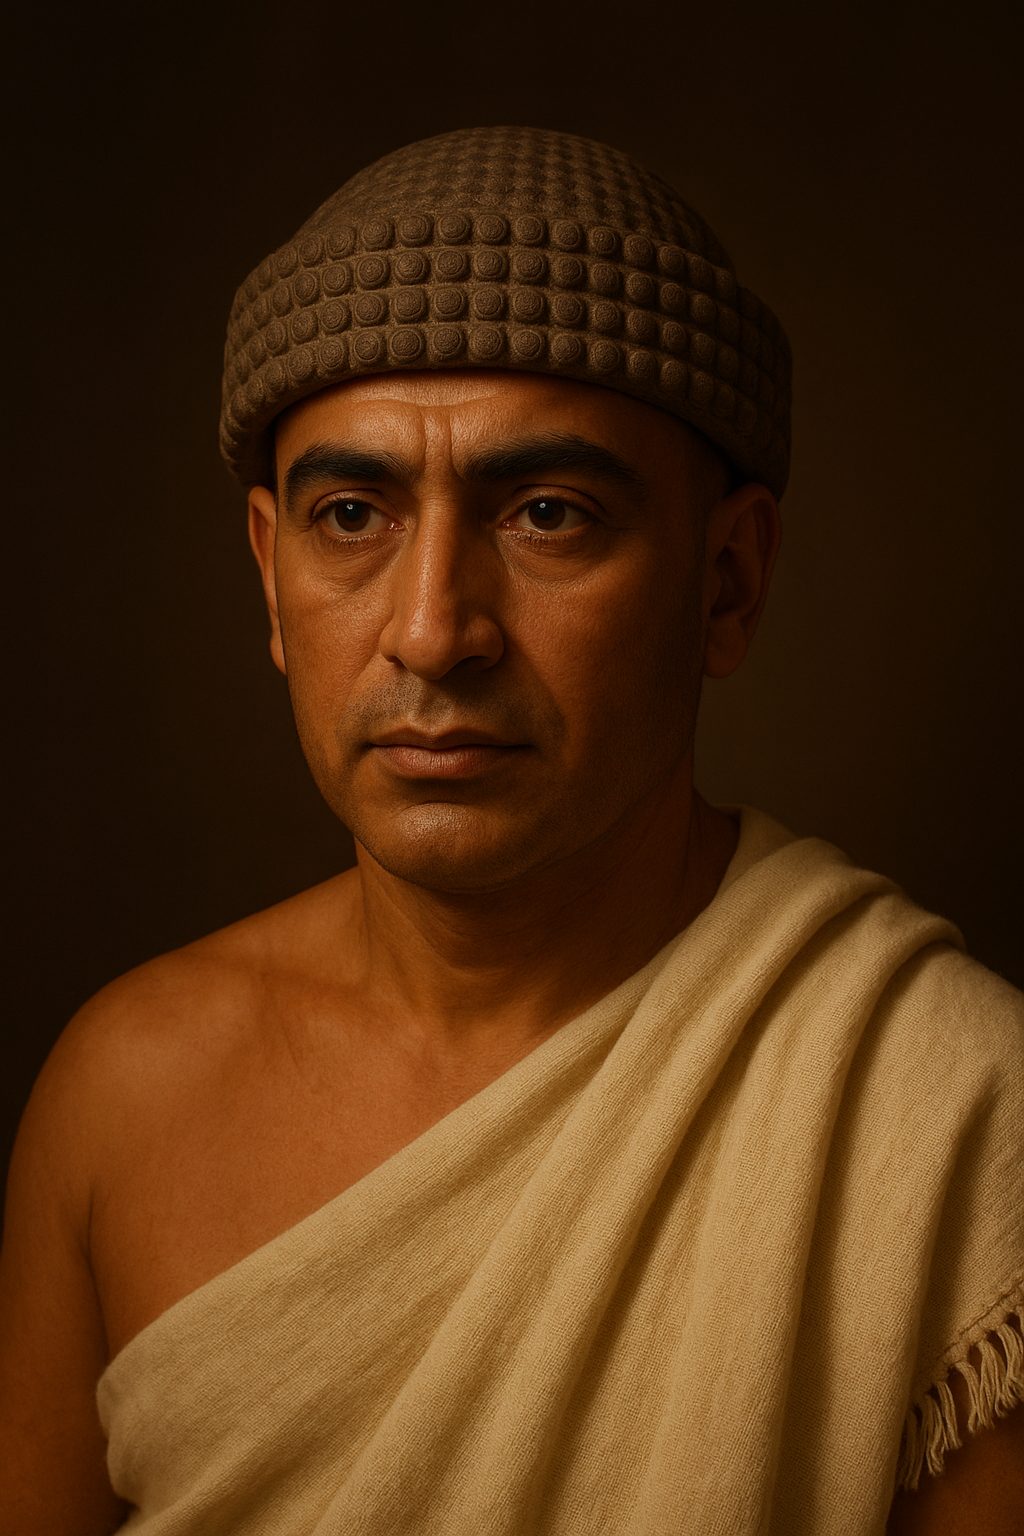
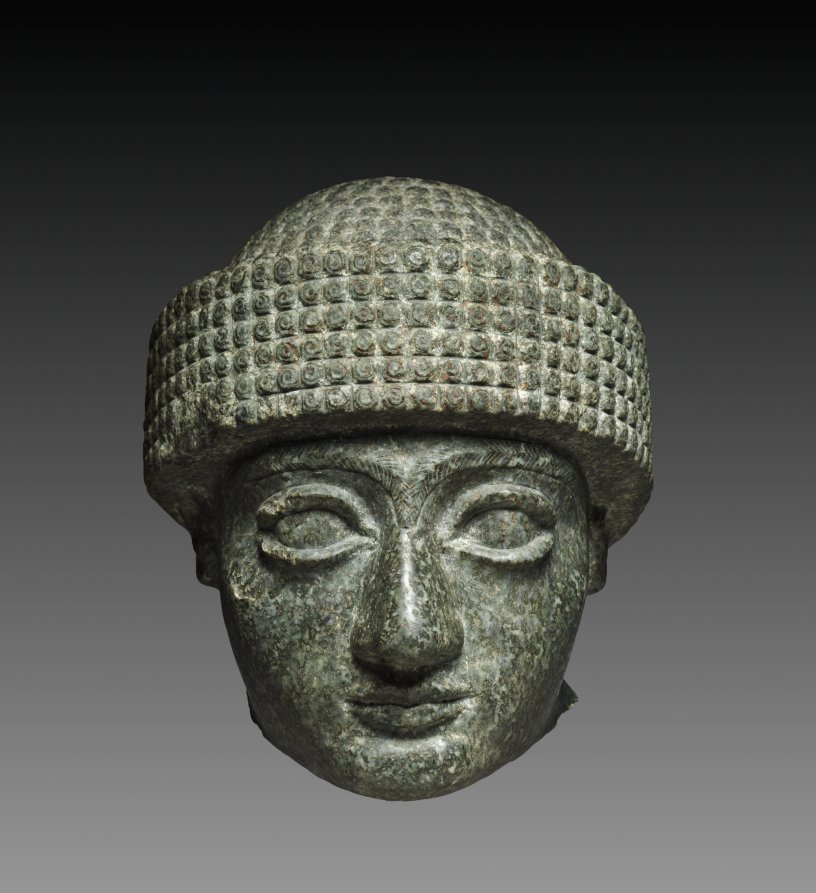
Gudea, ruler of the Sumerian city-state of Lagash, rendered as a living man from his dolerite portrait head: the royal brimmed cap of curled fleece, a fringed wool mantle over the left shoulder, and the calm wide-set eyes and near-joined brows the sculptors gave him. His many surviving statues are consistent enough to suggest a real likeness, though all follow the same pious convention.
AI reconstruction (2026), based on Head of Gudea, The Cleveland Museum of Art
Source object: Head of Gudea - The Cleveland Museum of Art, 1963.680
 AI reconstruction
 The surviving object
Senusret III - reconstruction
c. 1860 BC
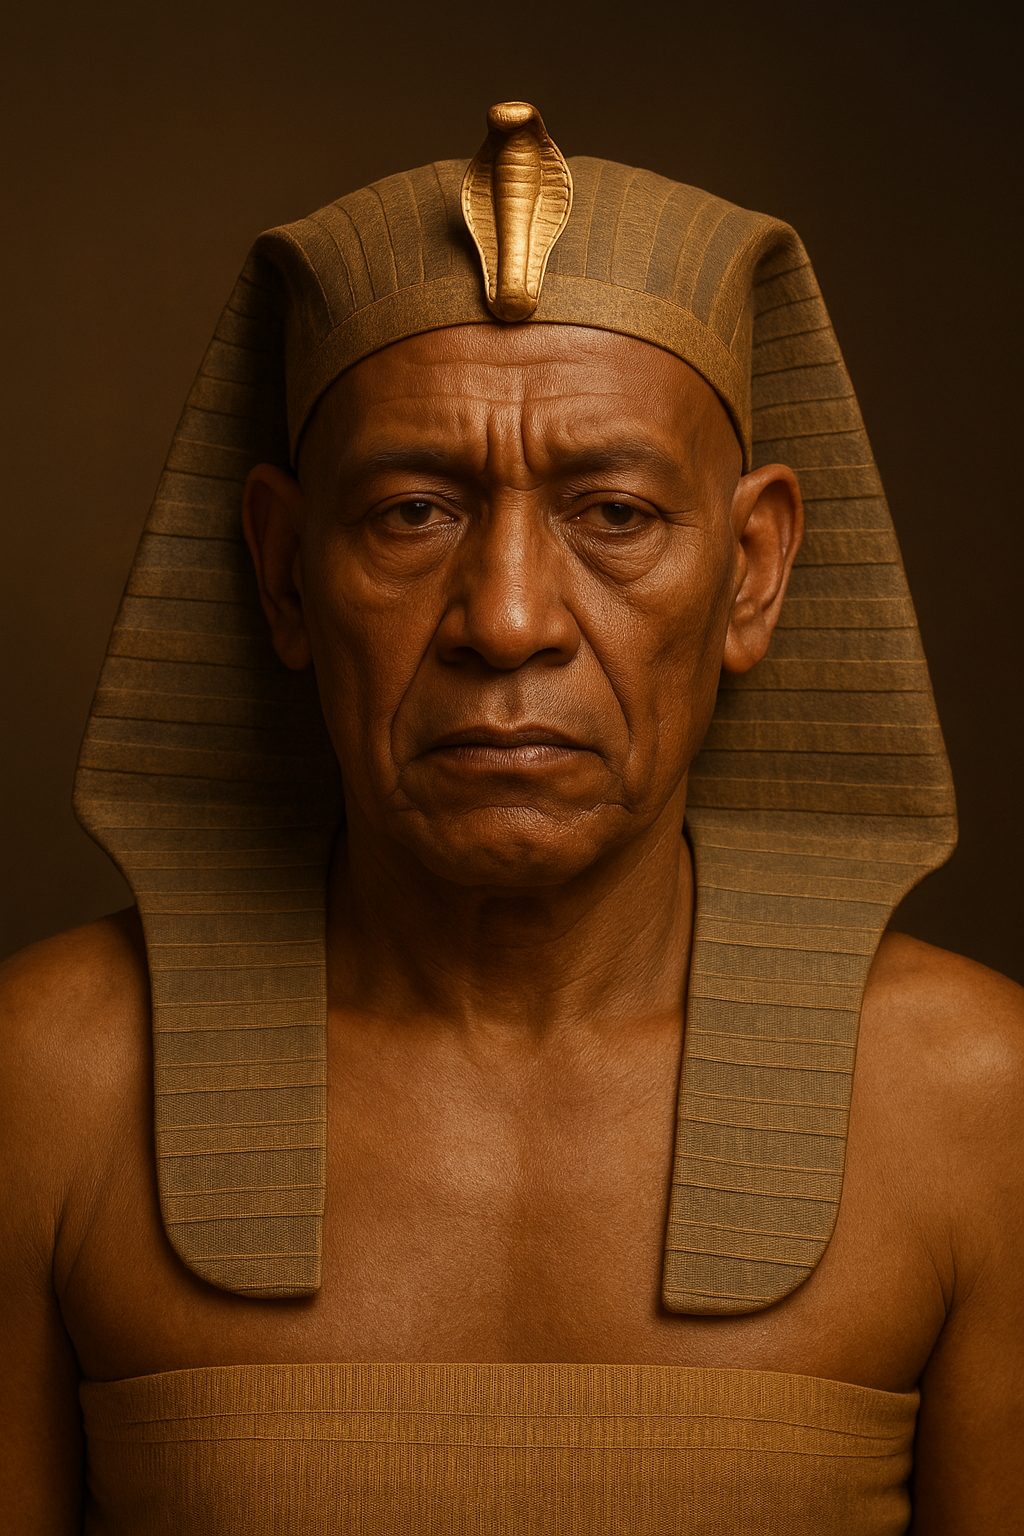
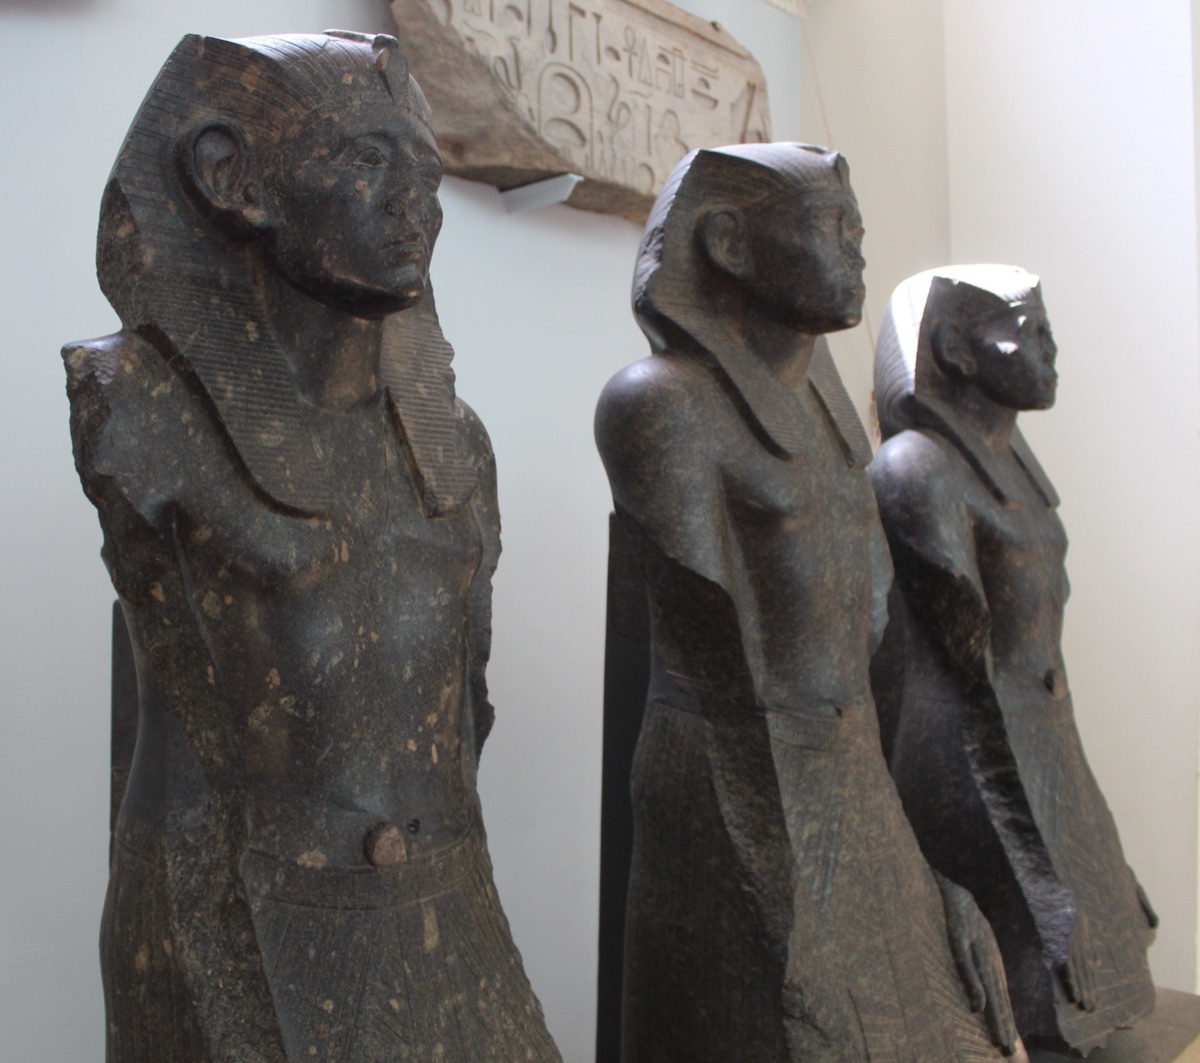
Senusret III of Egypt's Twelfth Dynasty, translated into flesh from his granite statues: the heavy-lidded eyes, the pouches beneath them, the drawn cheeks and downturned mouth that made his the most individual royal face of the Middle Kingdom. He wears the pleated nemes headcloth with the golden uraeus cobra at the brow. Whether the famous weariness records his actual face or a deliberate image of burdened kingship is still debated.
AI reconstruction (2026), based on Statues of Senusret III, The British Museum
Source object: Statues of Senusret III - Photo: 14GTR / Wikimedia Commons, The British Museum
 AI reconstruction
 The surviving object
Hatshepsut - reconstruction
c. 1470 BC
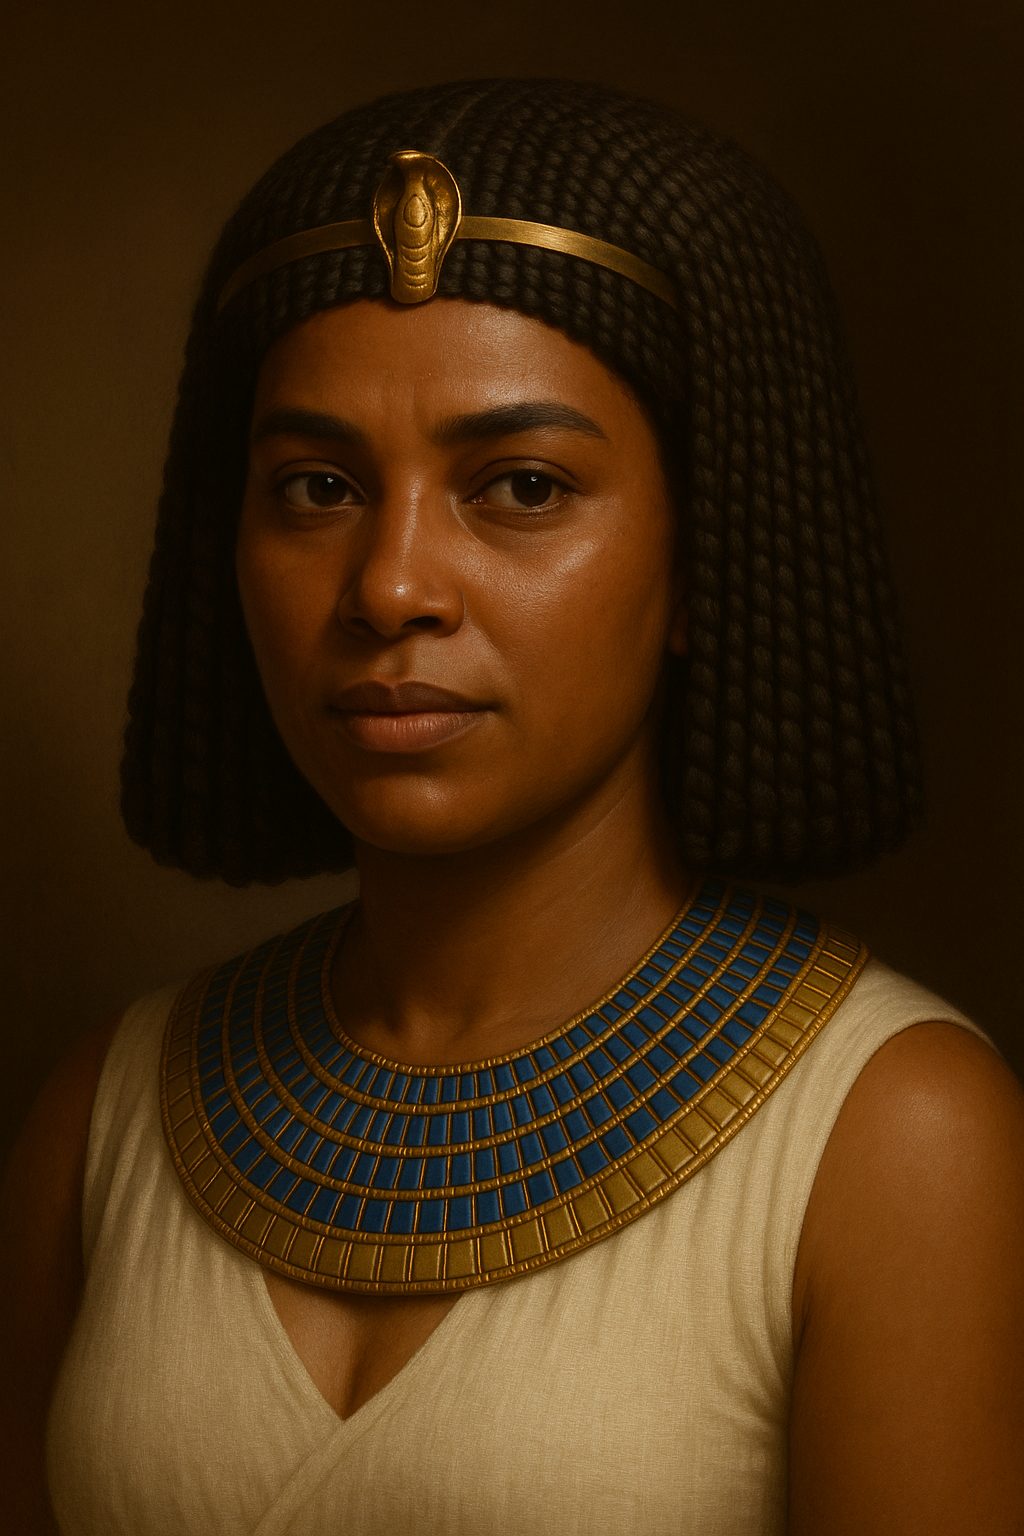
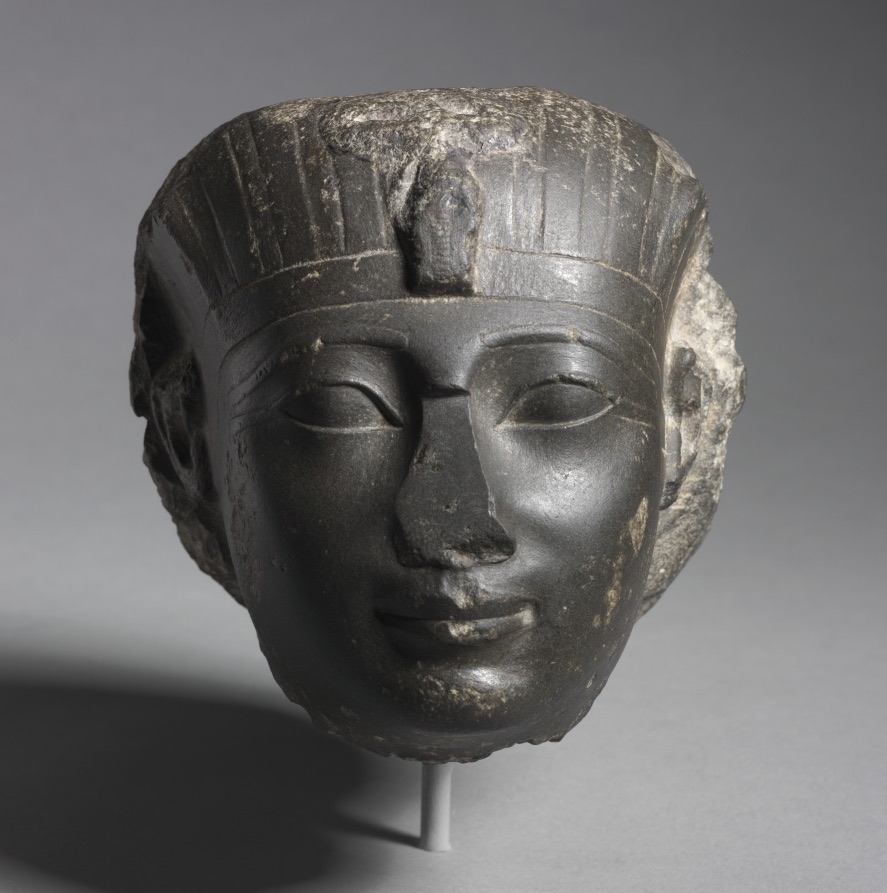
Hatshepsut, the woman who ruled Egypt as king, imagined from a graywacke royal head thought to portray her: softly rounded cheeks, wide almond eyes and a faint composed smile, here with a plaited wig, gold uraeus diadem, broad bead collar and white linen dress. The attribution of the source head is probable rather than certain, and her official statues mix her features with royal convention.
AI reconstruction (2026), based on Head of Queen Hatshepsut (?), The Cleveland Museum of Art
Source object: Head of Queen Hatshepsut (?) - The Cleveland Museum of Art
 AI reconstruction
 The surviving object
Amenhotep III - reconstruction
c. 1370 BC
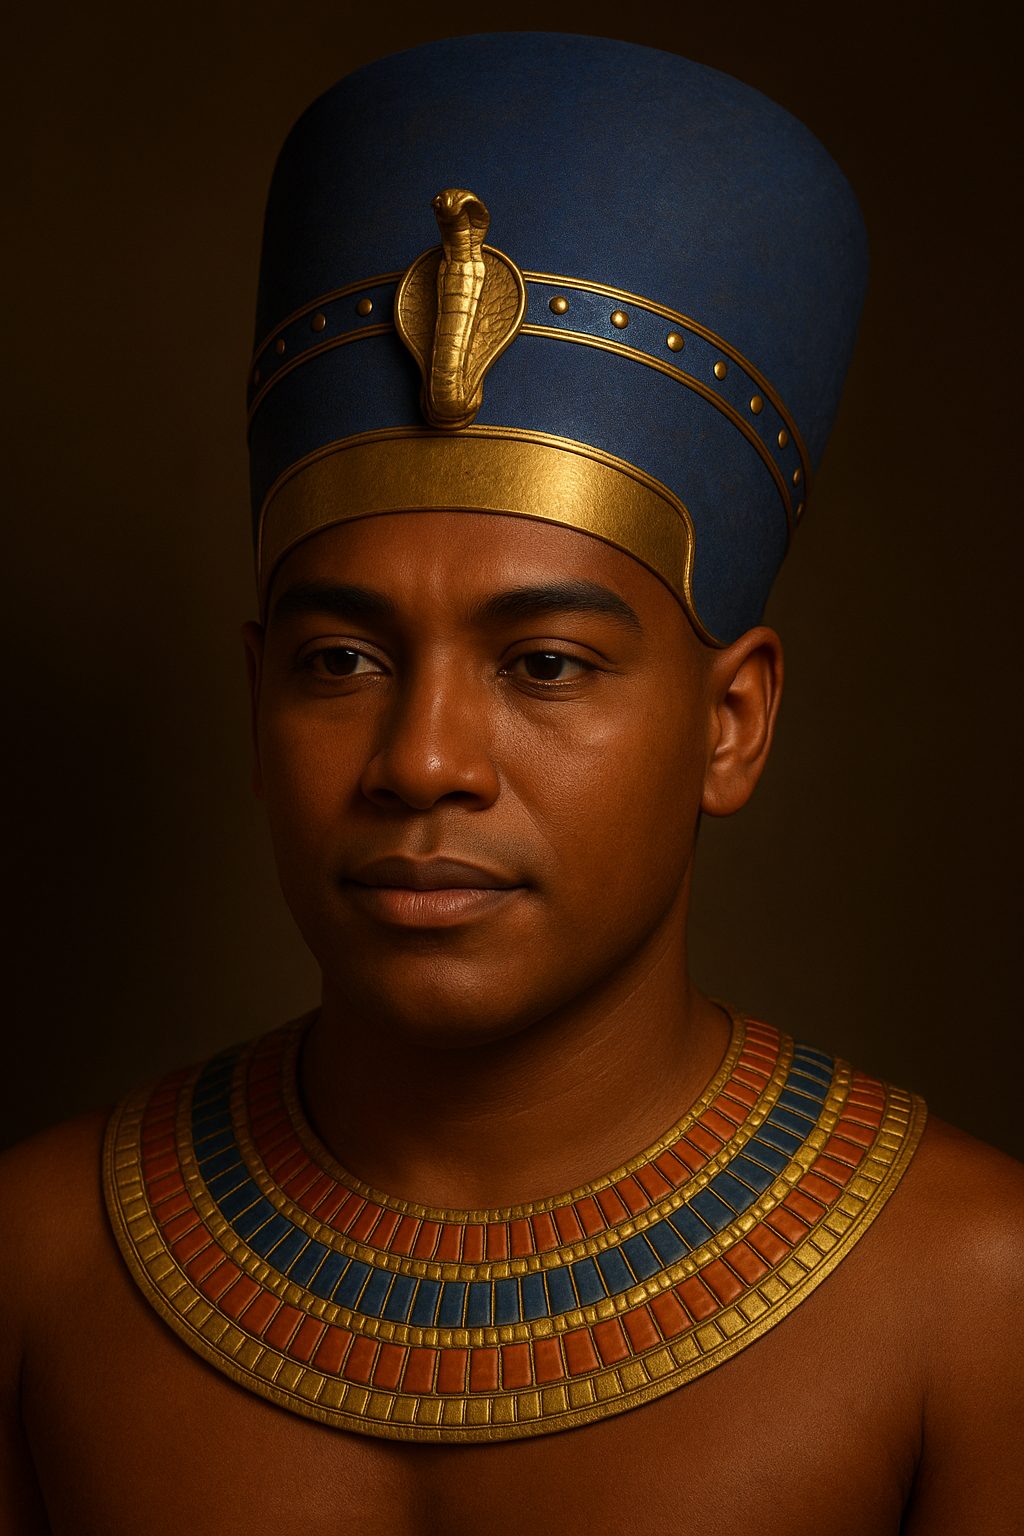
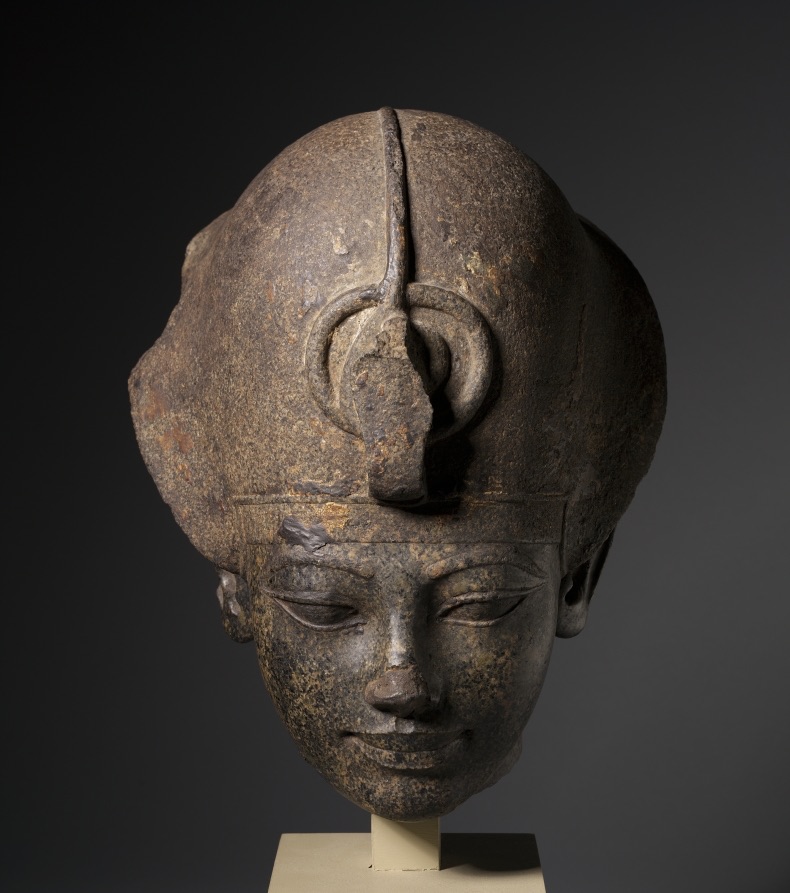
Amenhotep III, ruler of Egypt at the height of its New Kingdom wealth, brought to life from his granodiorite portrait head: the blue leather khepresh war crown studded with gold discs, the golden uraeus, a broad bead collar, and the rounded face with kohl-lengthened almond eyes and full lips his sculptors recorded. His portraits are idealized, so the living face likely carried more age than the stone admits.
AI reconstruction (2026), based on Head of Amenhotep III Wearing the Blue Crown, The Cleveland Museum of Art
Source object: Head of Amenhotep III Wearing the Blue Crown - The Cleveland Museum of Art
 AI reconstruction
 The surviving object
Nefertiti - reconstruction
c. 1350 BC
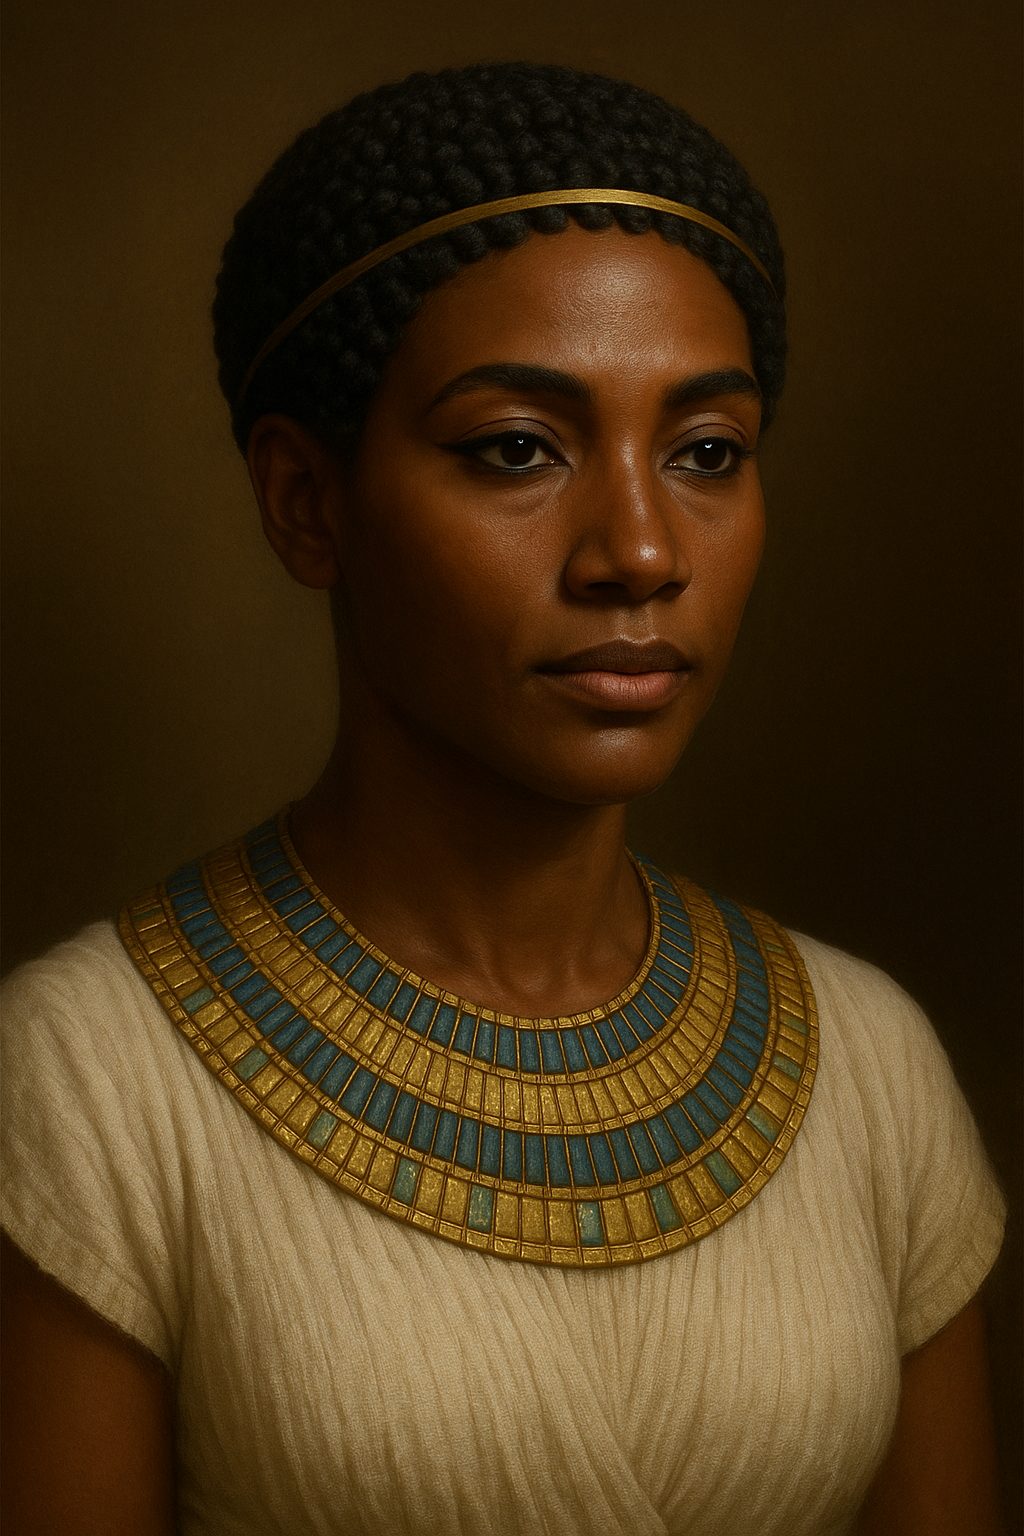
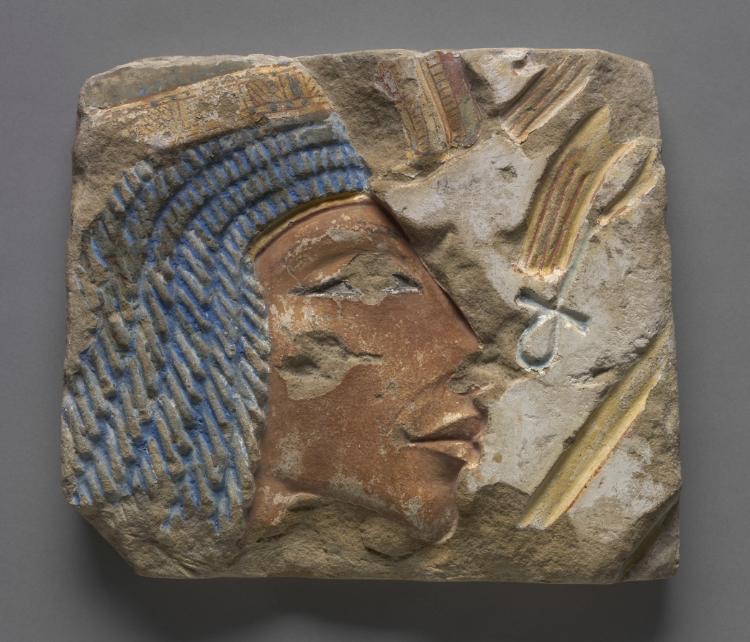
Queen Nefertiti, imagined as a living woman from a painted sandstone relief carved in her lifetime: the short Nubian wig of tight curls the relief shows in blue, a thin gold diadem, kohl-lined eyes, a broad bead collar and pleated linen gown. The source is in the elongated Amarna court style, so its features are partly convention; this face moderates them toward plausible anatomy.
AI reconstruction (2026), based on Talatat: Portrait of Nefertiti, The Cleveland Museum of Art
Source object: Talatat: Portrait of Nefertiti - The Cleveland Museum of Art
 AI reconstruction
 The surviving object
Alexander the Great - reconstruction
c. 330 BC
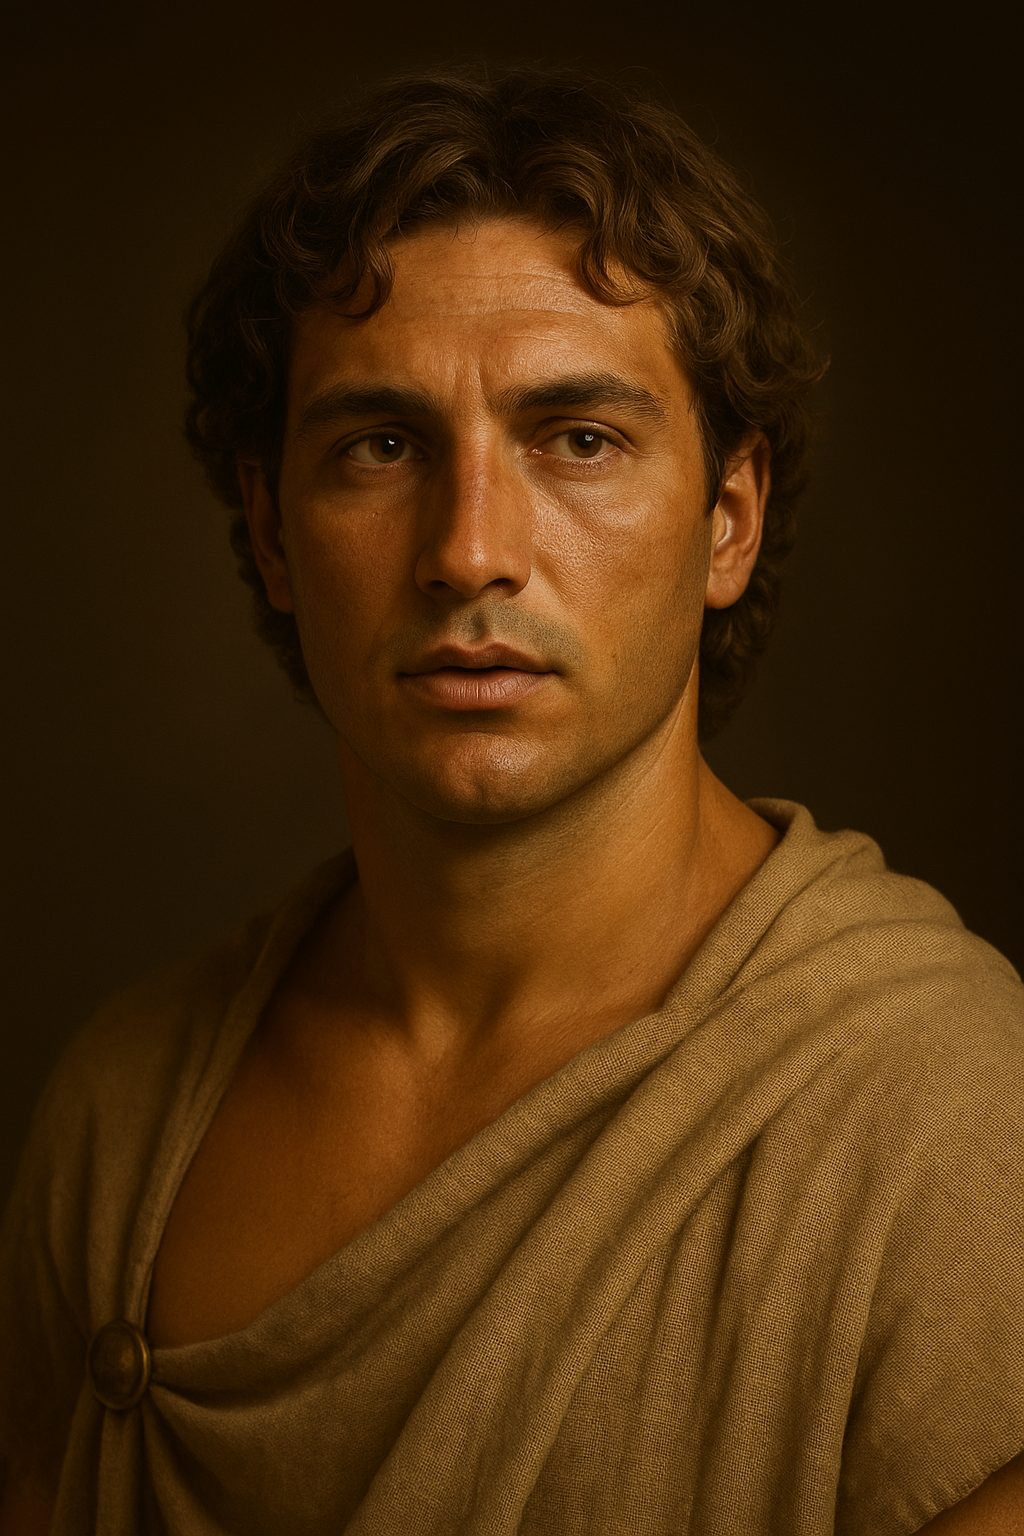
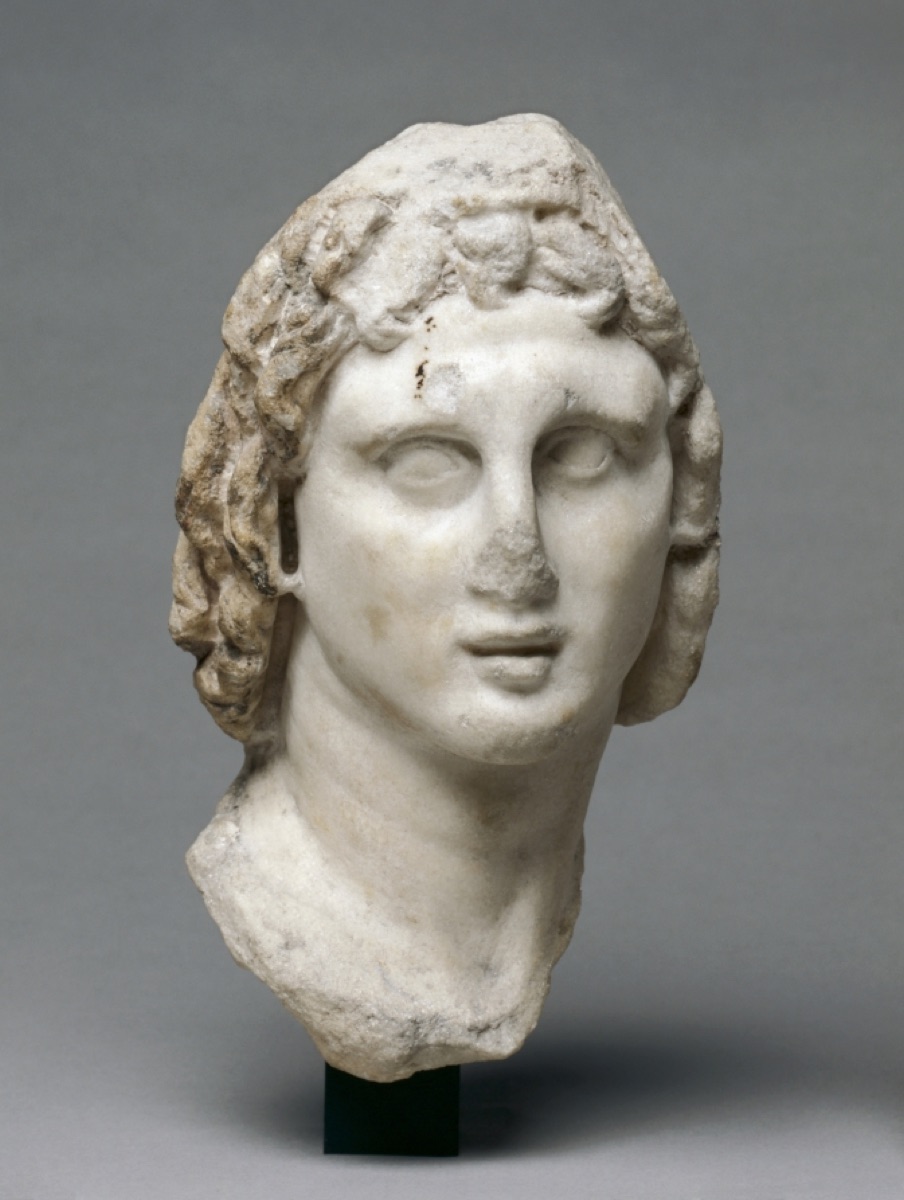
Alexander of Macedon in his mid twenties, reconstructed from a marble head carved in Alexandria after his death: the tousled hair rising off-center from the forehead, deep-set eyes, strong brow and parted lips of the sculptural tradition his court artists established, with a plain wool chlamys pinned at the shoulder. Every surviving likeness is posthumous and idealized, so this is a portrait of his image, not a verified face.
AI reconstruction (2026), based on Head of Alexander the Great, The Cleveland Museum of Art
Source object: Head of Alexander the Great - The Cleveland Museum of Art, Gift of Mrs. Ralph King, 1927.209
 AI reconstruction
 The surviving object
Antiochos V Eupator - reconstruction
164-162 BC
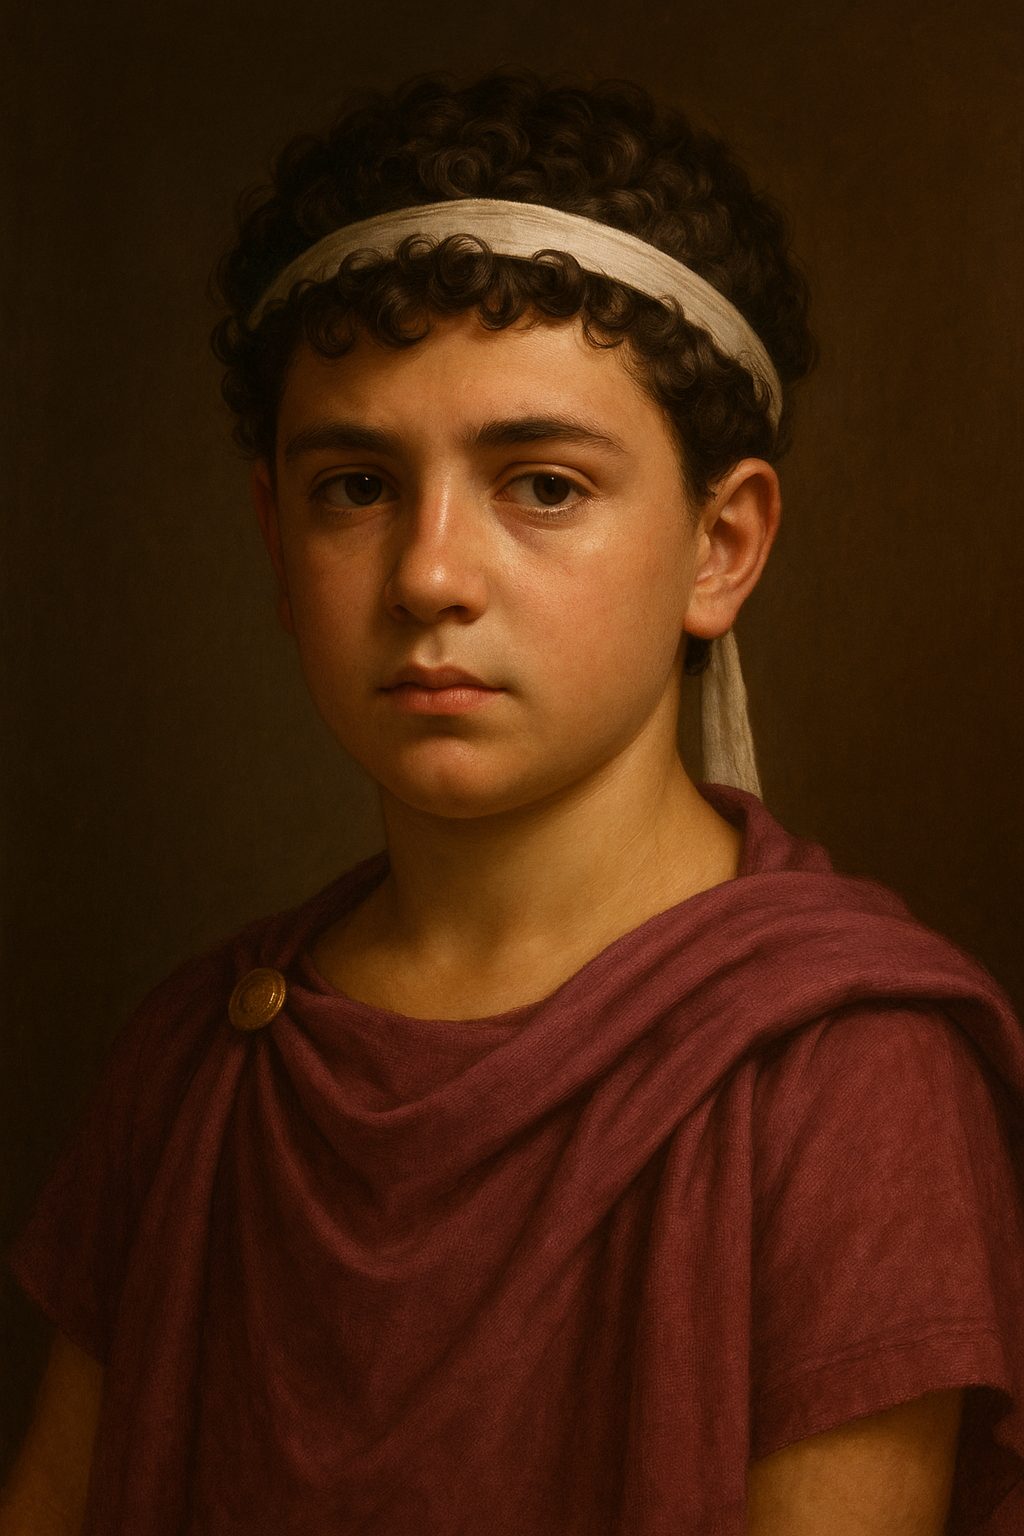
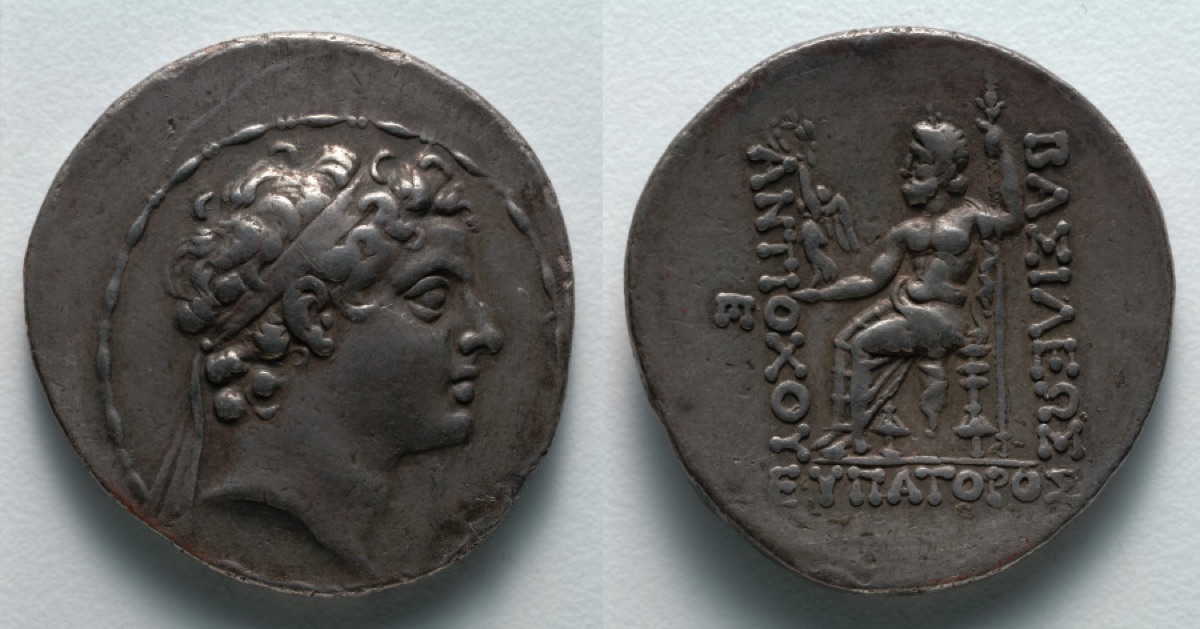
Antiochos V Eupator, the Seleukid boy-king, drawn into life from his silver coin portrait: a child of about ten with short curly hair, round cheeks and a small chin, wearing the white royal diadem tied in his hair and a purple wool chlamys pinned at the shoulder. He reigned two years under a regent before his cousin had him put to death. The coin die is the only surviving record of his face.
AI reconstruction (2026), based on Tetradrachm: Head of Antiochos V, The Cleveland Museum of Art
Source object: Tetradrachm: Head of Antiochos V (obverse); Zeus (reverse) - The Cleveland Museum of Art, Gift of J. H. Wade, 1916.975
 AI reconstruction
 The surviving object
Hormizd II - reconstruction
AD 303-309
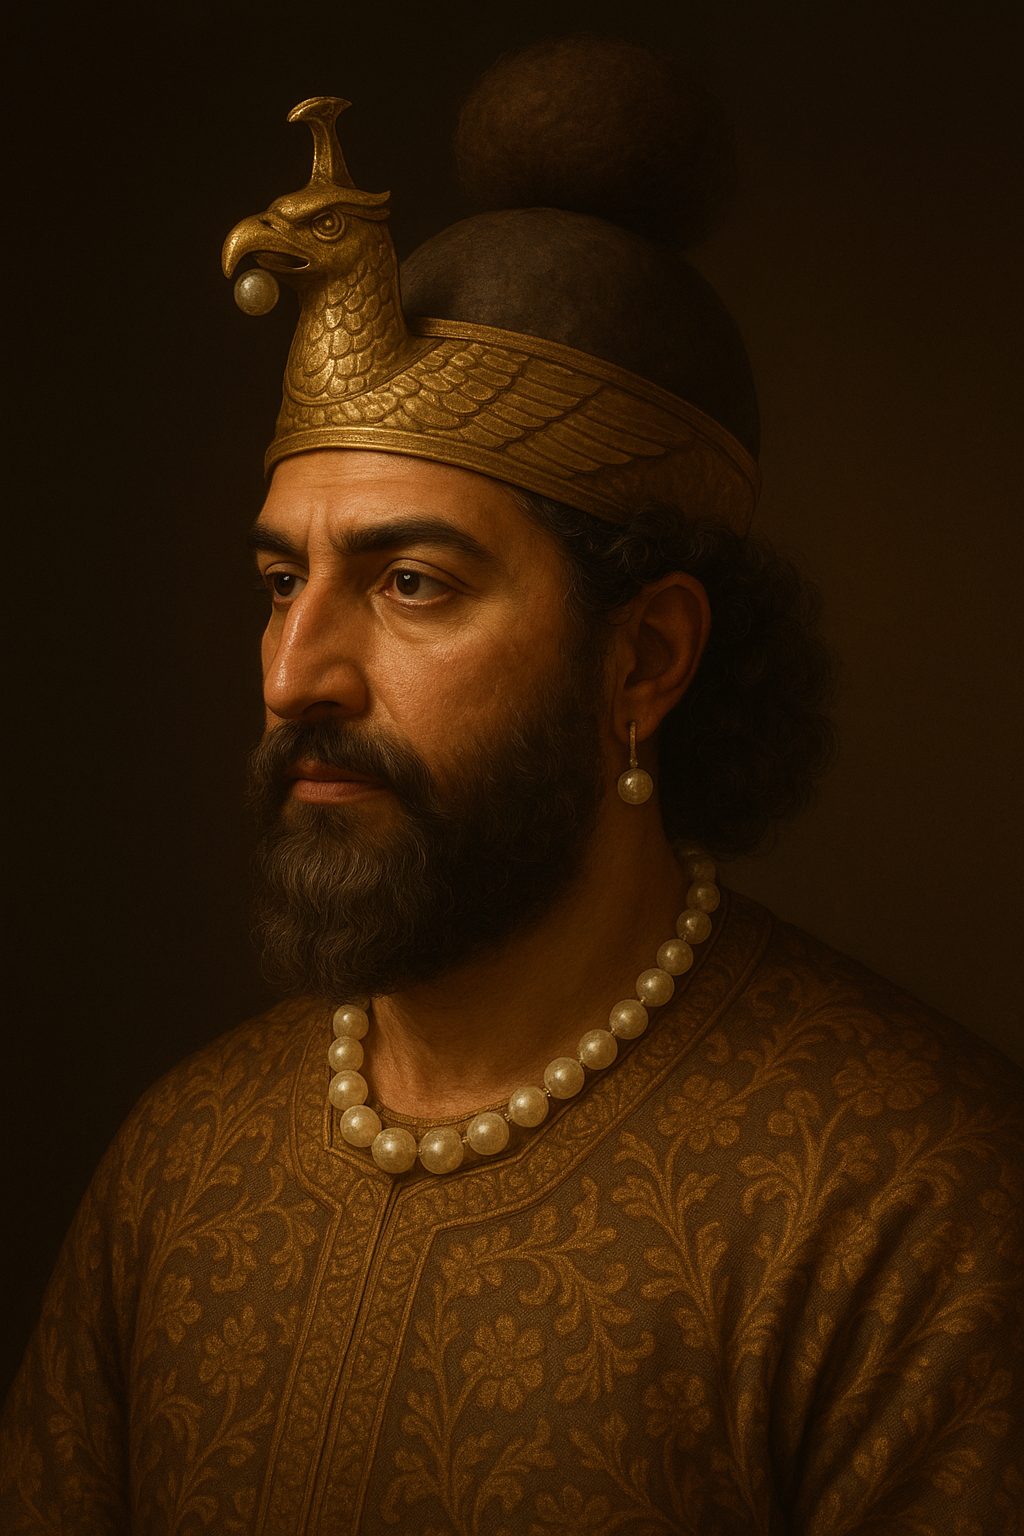
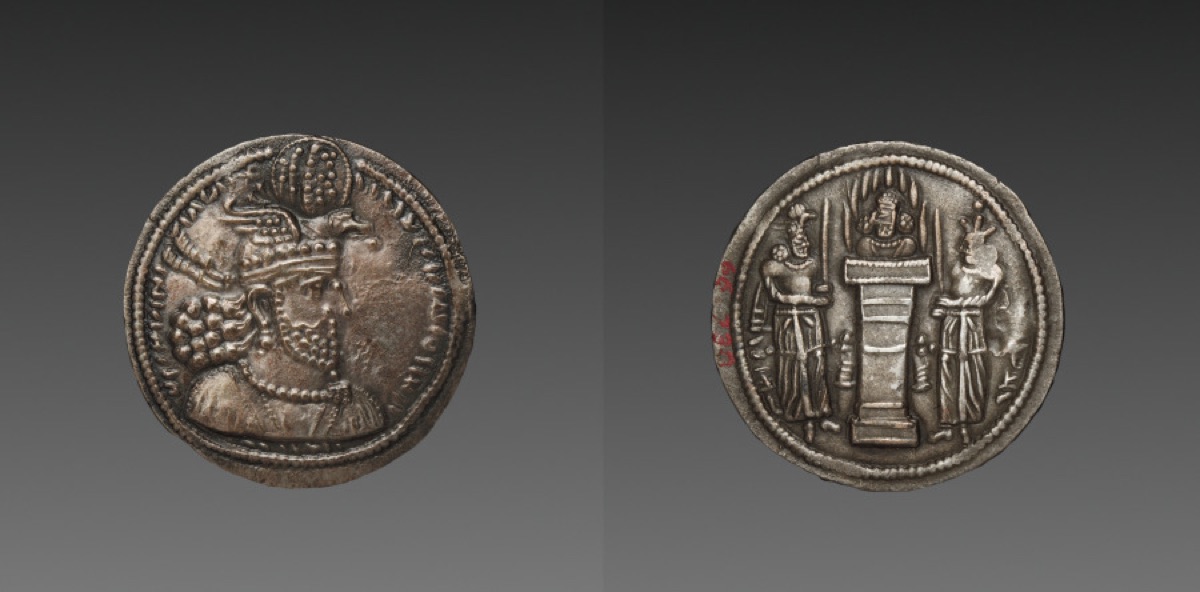
Hormizd II, Sasanian king of kings, reconstructed from his silver drachm: the eagle-crested gold crown of his coinage, a bird of prey holding a pearl in its beak, beneath the korymbos, the silk-bound globe of hair that marked Sasanian royalty. He wears pearl earring and necklace over a patterned silk kaftan, with the full pointed beard of the coin portrait. Coin dies compress detail, so the face is an informed inference.
AI reconstruction (2026), based on Drachm of Hormizd II, The Cleveland Museum of Art
Source object: Drachm: Bust of Hormizd II (obverse); Fire Altar with Bust (reverse) - The Cleveland Museum of Art, Gift of Robert Goebl, 1966.738
 AI reconstruction
Justinian I - reconstruction
c. AD 547
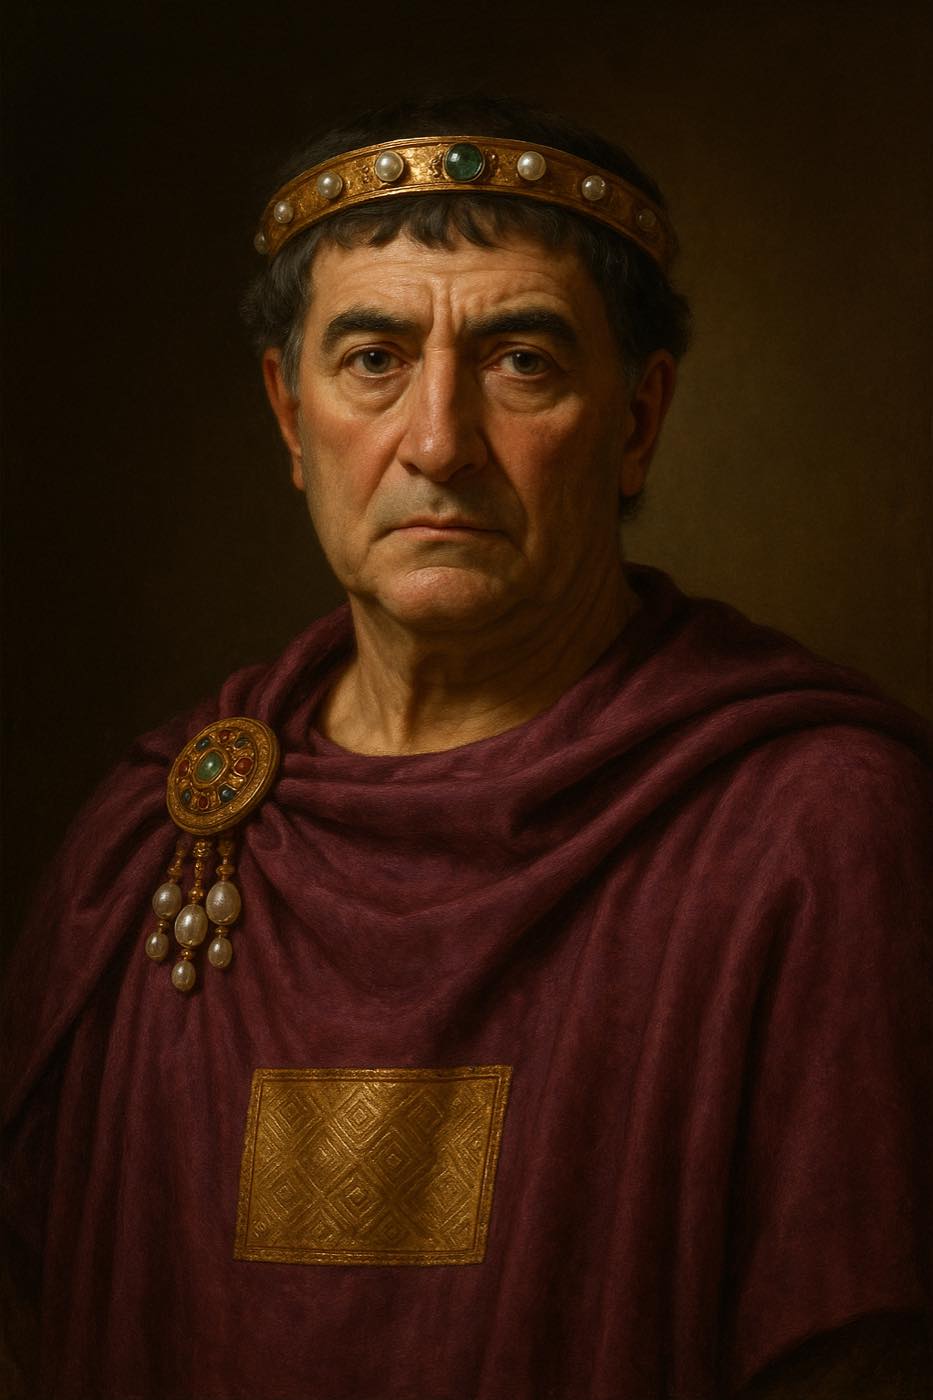
Justinian as the San Vitale mosaic records him, in the years his commission was fixing Roman law and his generals were grinding through Italy. The mosaic gives a rounded clean-shaven face, dark hair cut in a fringe, large deep-set eyes and a small firm mouth. He wears the purple chlamys with its gold tablion, the jewelled fibula with three pearl pendants that only the emperor wore, and a pearl diadem.
AI reconstruction (2026), based on the contemporary mosaic portrait in the presbytery of San Vitale, Ravenna, c. 547
 AI reconstruction
Theodora - reconstruction
c. AD 547
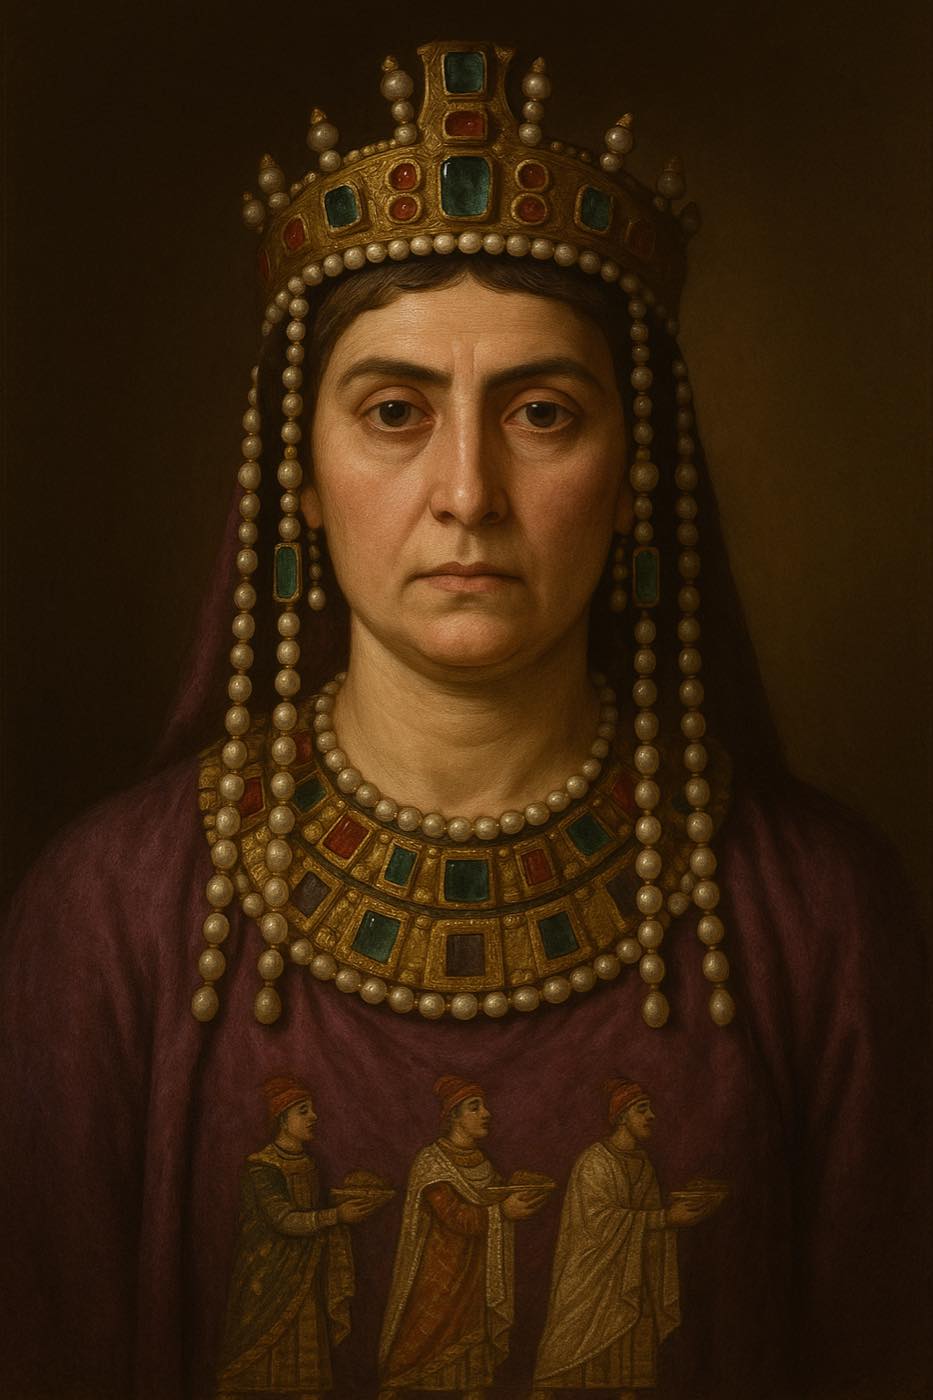
Theodora from the mosaic facing her husband's across the sanctuary at San Vitale. The likeness gives a long oval face, very large dark eyes under level brows, and a small mouth. The crown carries long strings of pearls and emeralds to the shoulders, and the hem of her purple chlamys is embroidered with the three magi bearing gifts, a detail the mosaic shows and this plate keeps.
AI reconstruction (2026), based on the contemporary mosaic portrait in the presbytery of San Vitale, Ravenna, c. 547
 AI reconstruction
Charlemagne - reconstruction
c. AD 812
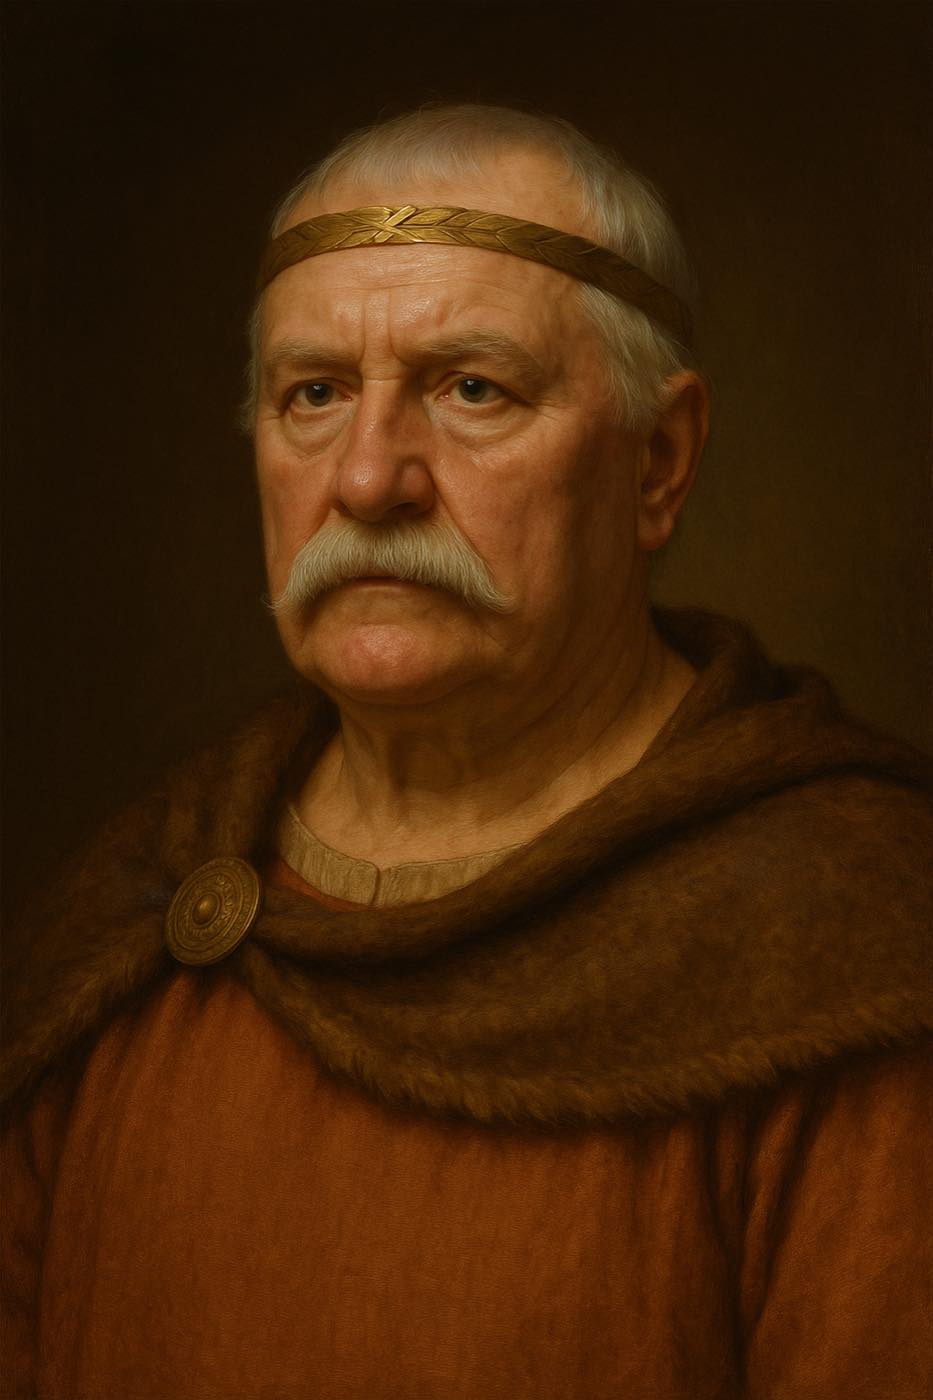
No sculpted likeness of Charlemagne survives from his lifetime, but his own silver coinage carries a portrait and Einhard, who knew him, describes a tall heavy man with a round head, large lively eyes, a long nose and white hair worn short. Einhard also records that he disliked foreign dress and wore Frankish clothing, which is why this plate shows a plain tunic and cloak rather than regalia.
AI reconstruction (2026), based on the portrait denier struck in Charlemagne's own reign and on Einhard's contemporary description in the Vita Karoli
Weapons and armour 8
Objects restored to how they would have looked new, from the corroded originals beside them.
 AI reconstruction
 The surviving object
Ceremonial macehead of King Scorpion - reconstruction
c. 3100 BC
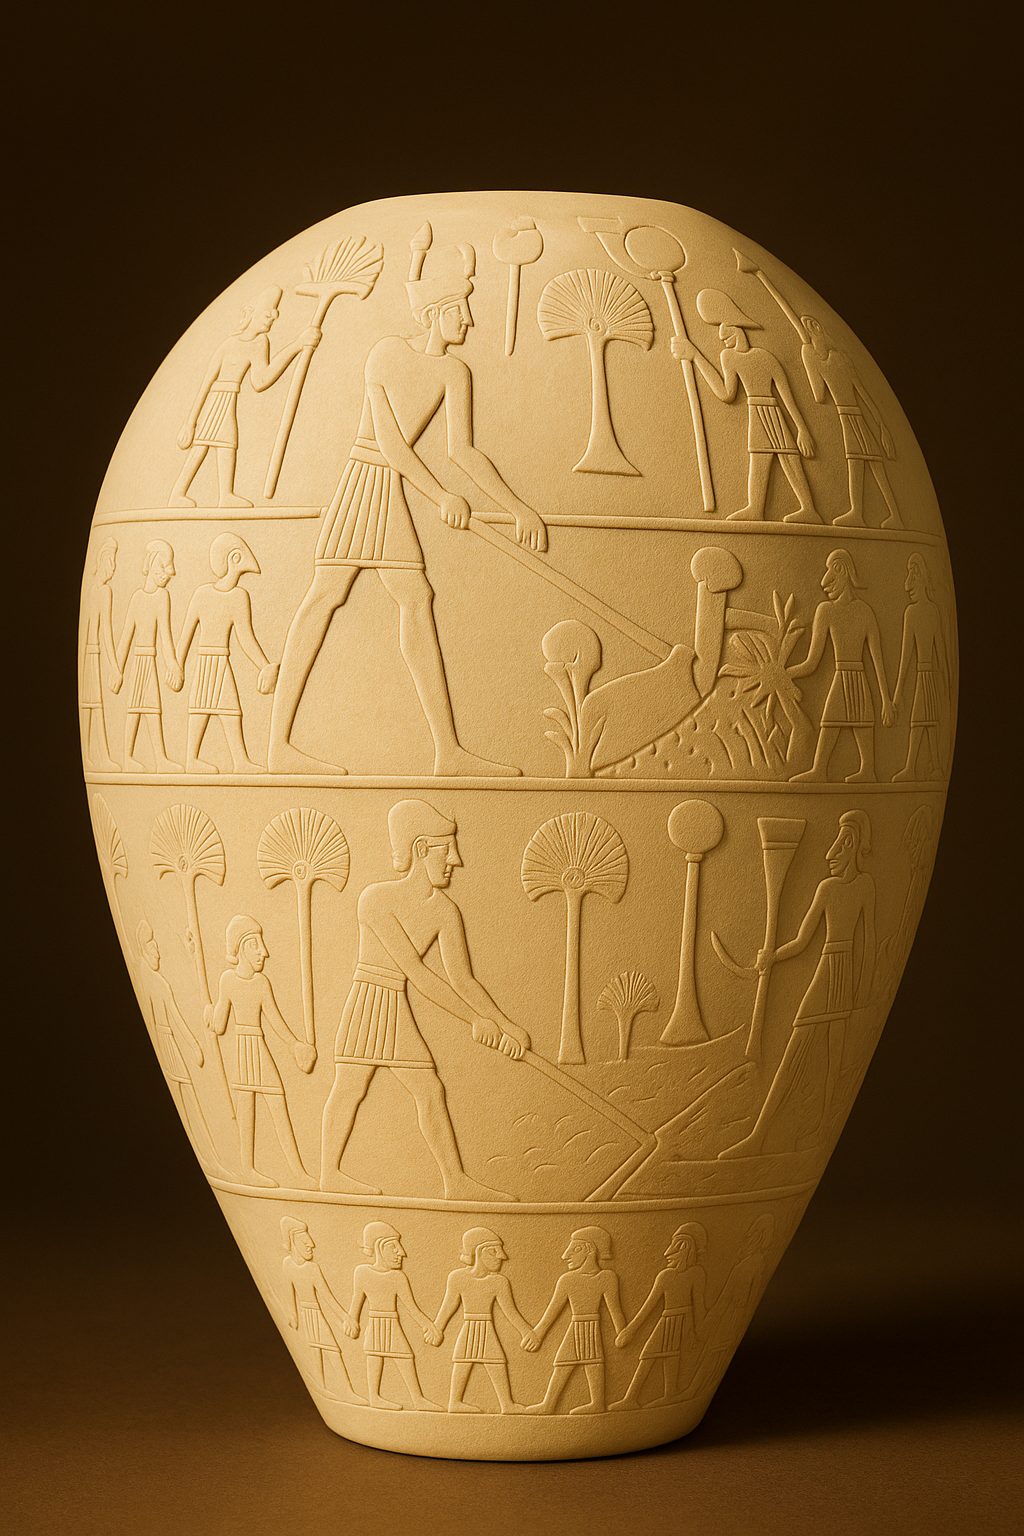
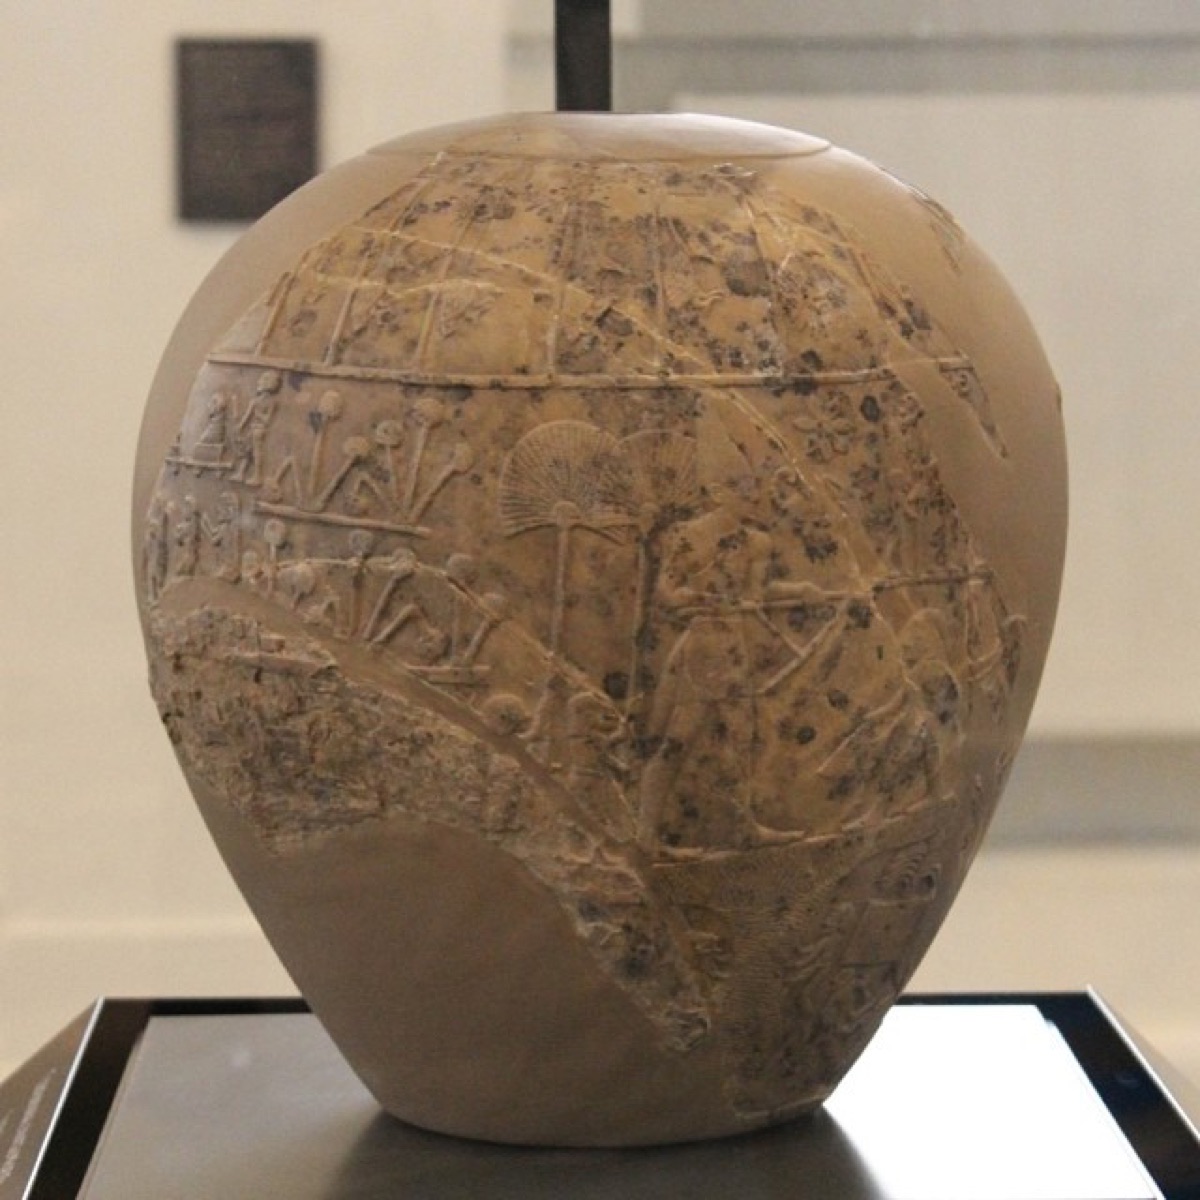
The great limestone macehead of King Scorpion as it may have looked when freshly carved: a pear-shaped ceremonial mace too large for battle, its surface cut in crisp registers showing a crowned ruler working a waterway with a hoe amid attendants and standards. The original, found at Hierakonpolis, is worn and broken; the scene layout here follows it but the sharp detail is inferred.
AI reconstruction (2026), based on Mace-head of King Scorpion, Ashmolean Museum
Source object: Mace-head of King Scorpion - Ashmolean Museum. Photo via Wikimedia Commons
 AI reconstruction
 The surviving object
Macehead of Shar-Kali-Sharri - reconstruction
c. 2200 BC
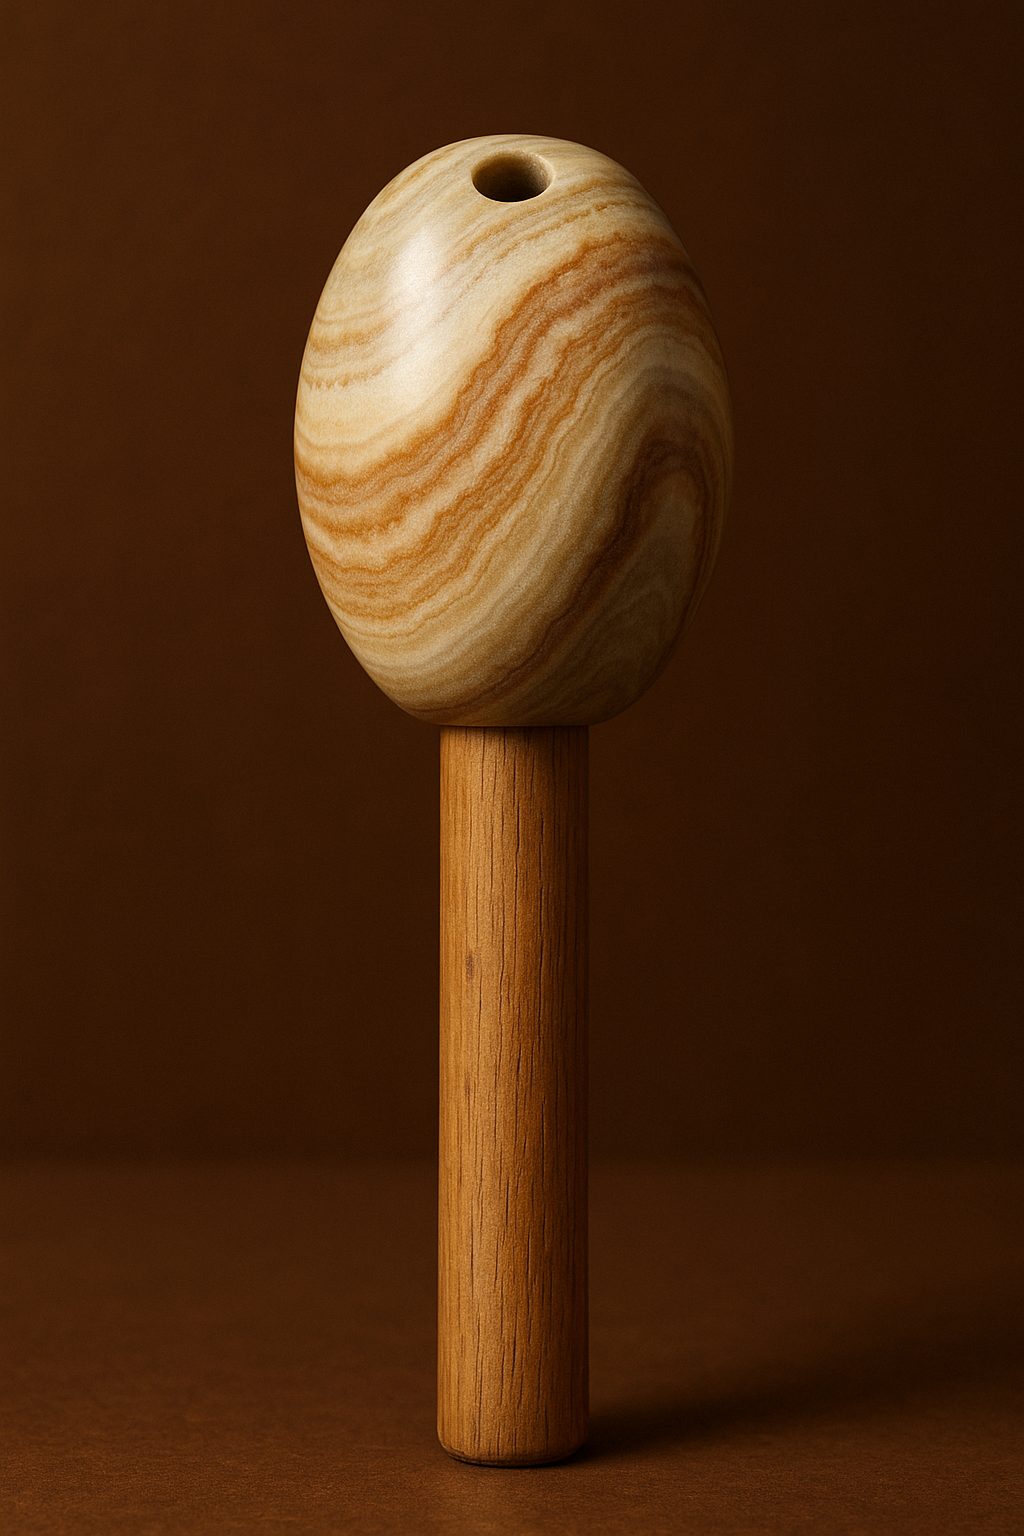
The votive macehead of Shar-Kali-Sharri, king of Akkad, restored to new condition and mounted on a plain wooden handle: an egg-shaped head of banded stone, freshly polished so the natural veining shows. The original was dedicated to the sun god Shamash and carries a cuneiform dedication, which is not reproduced here; the handle is a plausible mounting, not a surviving part.
AI reconstruction (2026), based on Macehead of Shar-Kali-Sharri, The British Museum
Source object: Macehead of Shar-Kali-Sharri - The British Museum, BM 91146. Photo: Gary Todd, via Wikimedia Commons
 AI reconstruction
 The surviving object
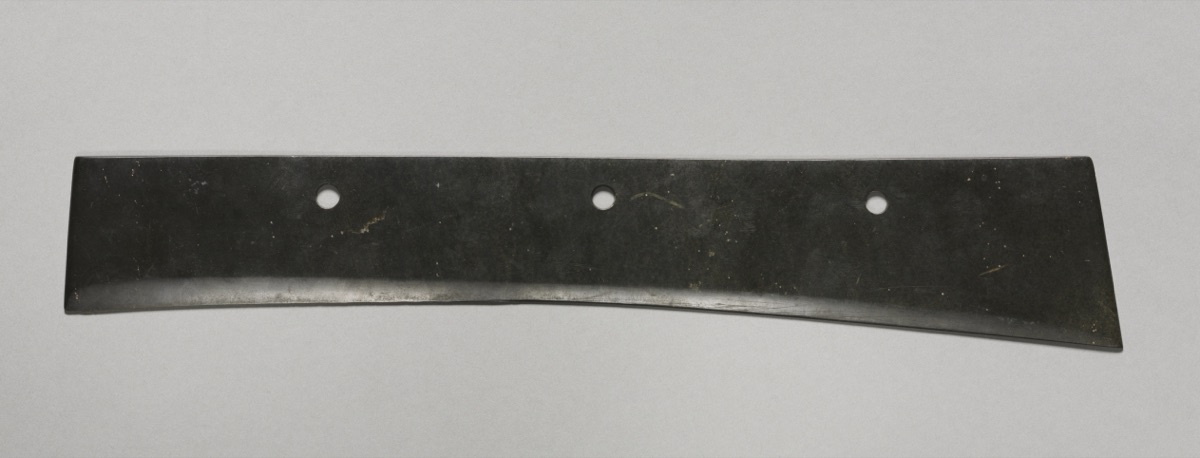
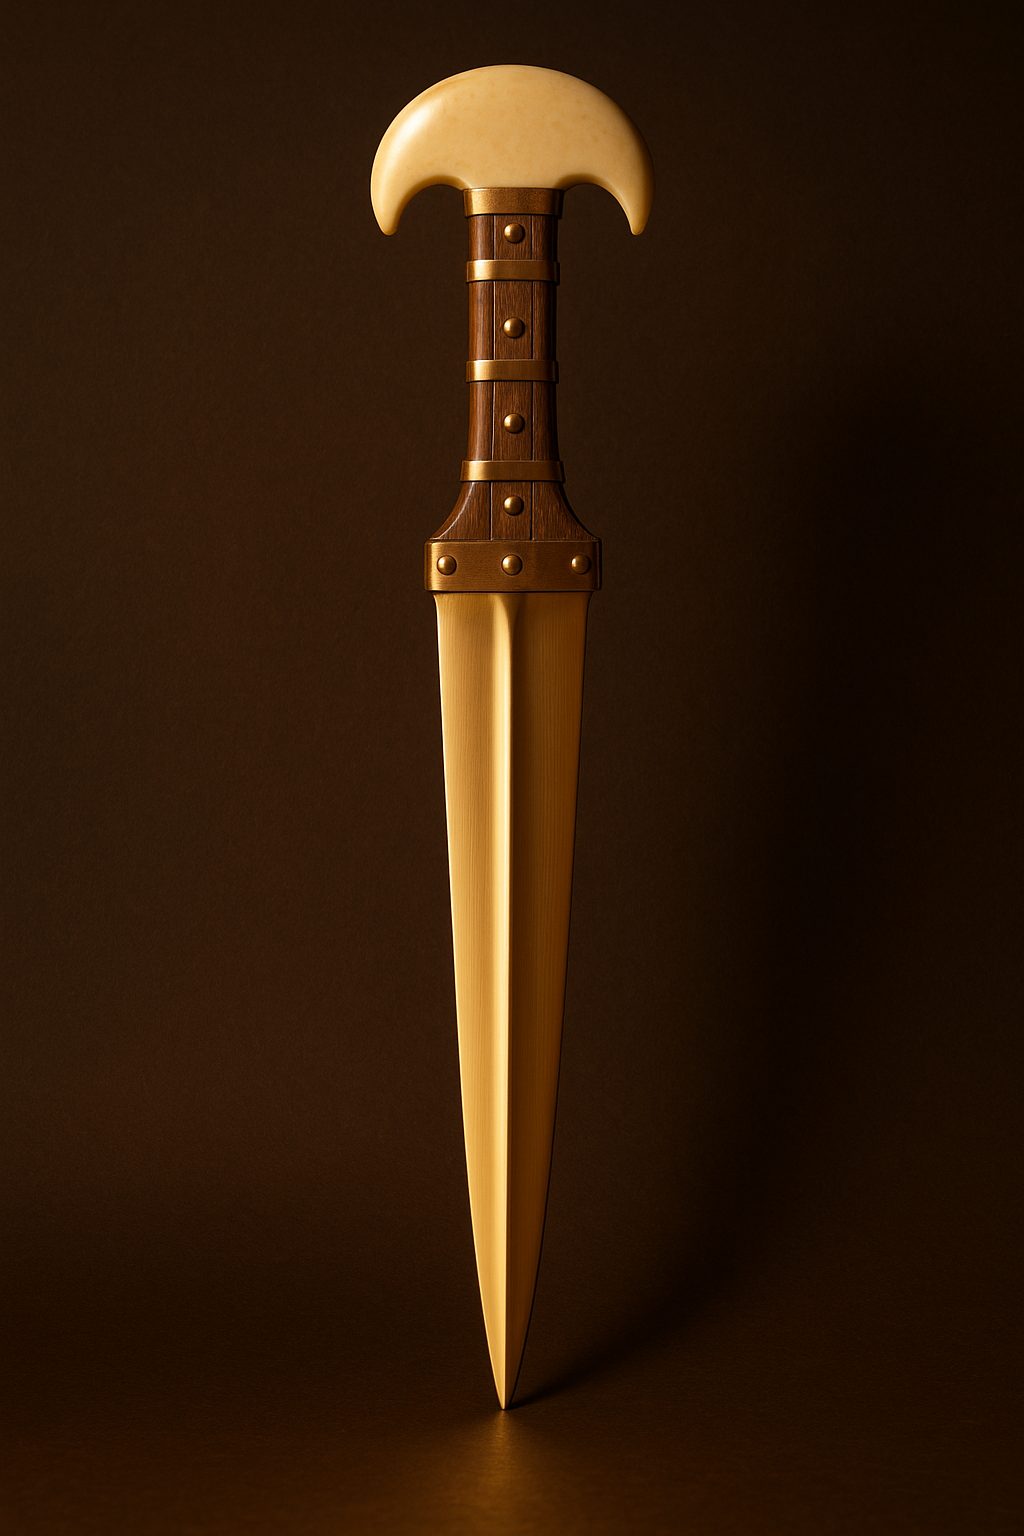
Qijia ceremonial jade blade - reconstruction
c. 2000-1700 BC
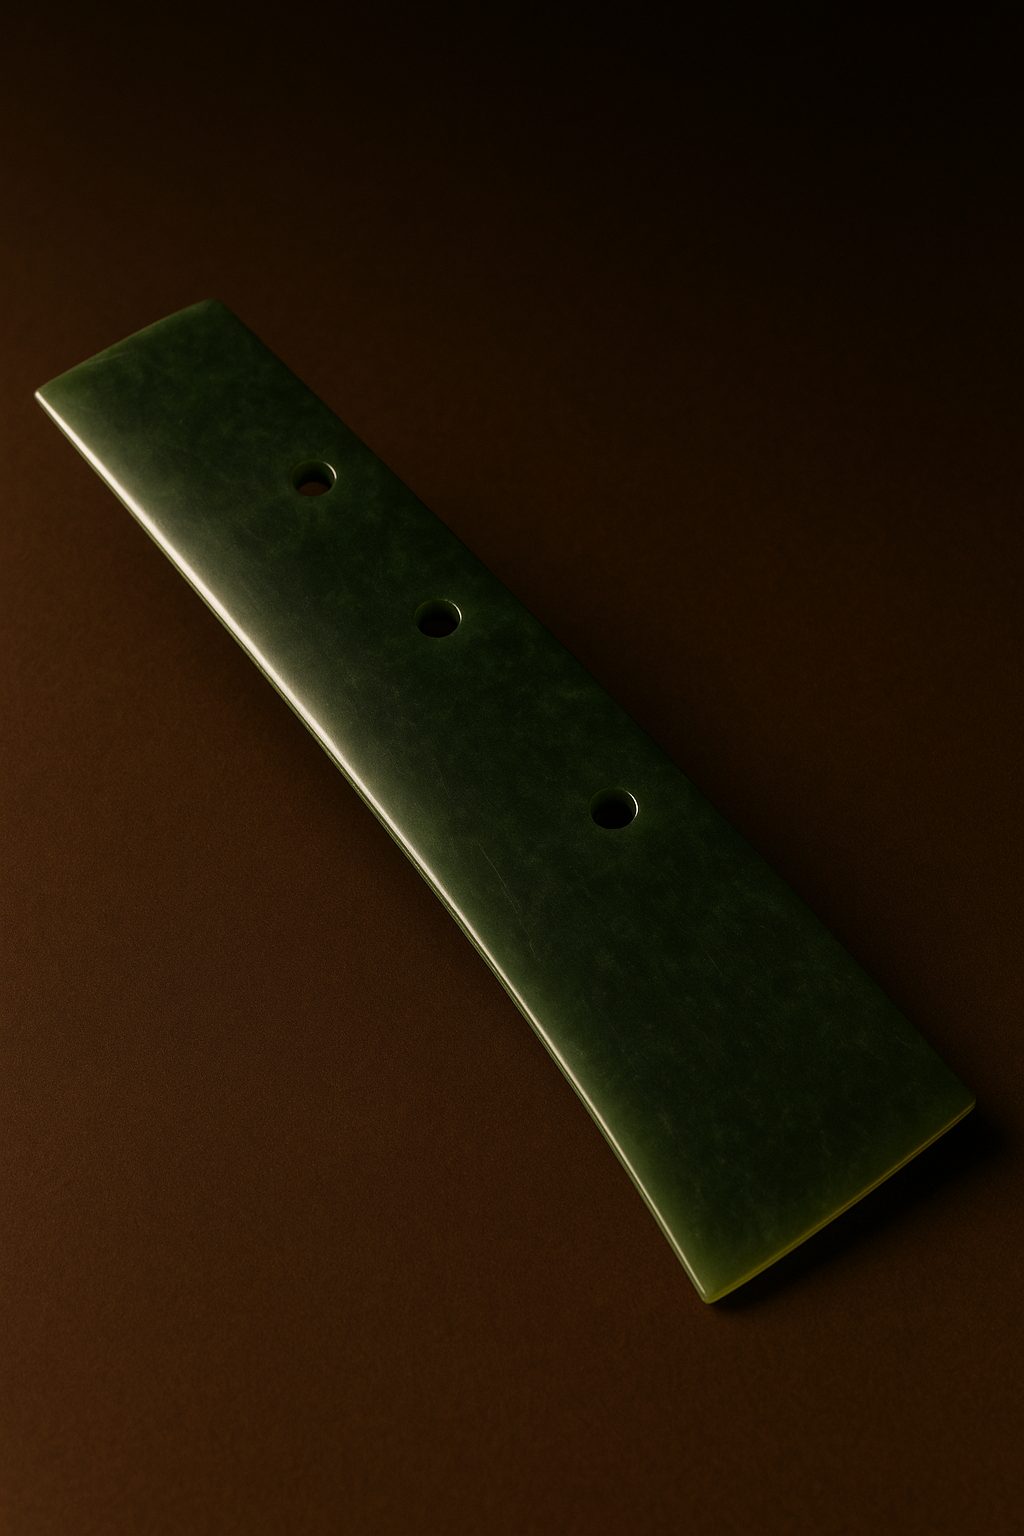
A ceremonial dao blade of the Qijia culture of northwest China as it left the workshop: a long, thin, slightly curved sheet of dark green nephrite, ground and polished until its edges turn faintly translucent, with three small perforations drilled along the spine for cords or mounting. Never meant to cut, it translated the form of a working knife into the material reserved for rank and ritual.
AI reconstruction (2026), based on Ceremonial Blade with Three Perforations (Dao), The Cleveland Museum of Art
Source object: Ceremonial Blade with Three Perforations (Dao) - The Cleveland Museum of Art
 AI reconstruction
 The surviving object
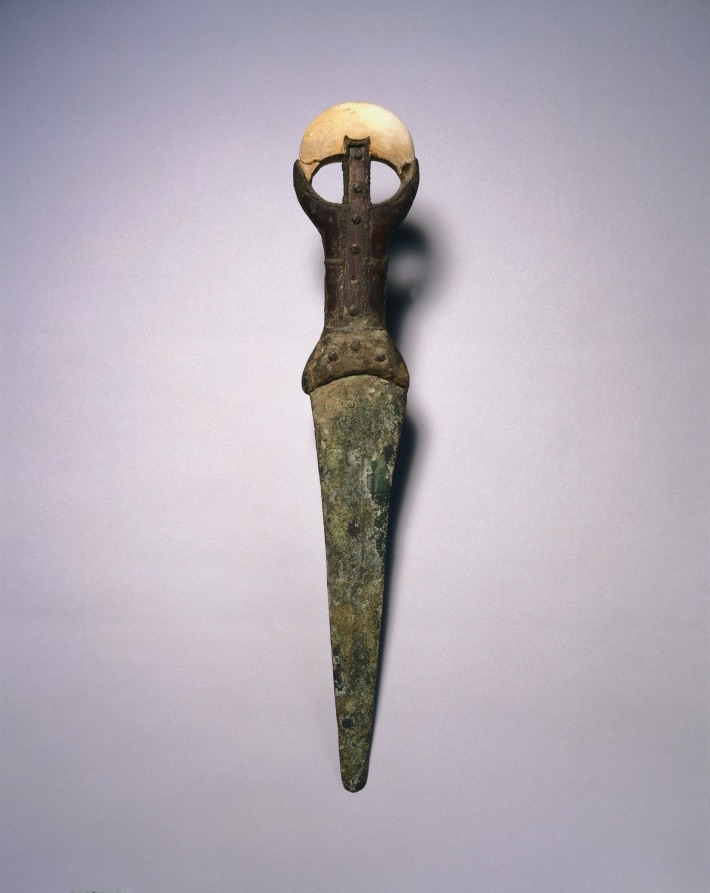
Middle Kingdom dagger - reconstruction
c. 1900 BC
An Egyptian Middle Kingdom dagger restored to the day it was made: the short tapering bronze blade brightly polished, the slender wooden grip banded with copper alloy and set with small rivets, and the broad crescent pommel of pale ivory that let the hand lock over the butt. The original survives with its blade corroded green and its ivory cracked; this is the sidearm as its owner carried it.
AI reconstruction (2026), based on Dagger (Middle Kingdom), The Cleveland Museum of Art
Source object: Dagger - The Cleveland Museum of Art
 AI reconstruction
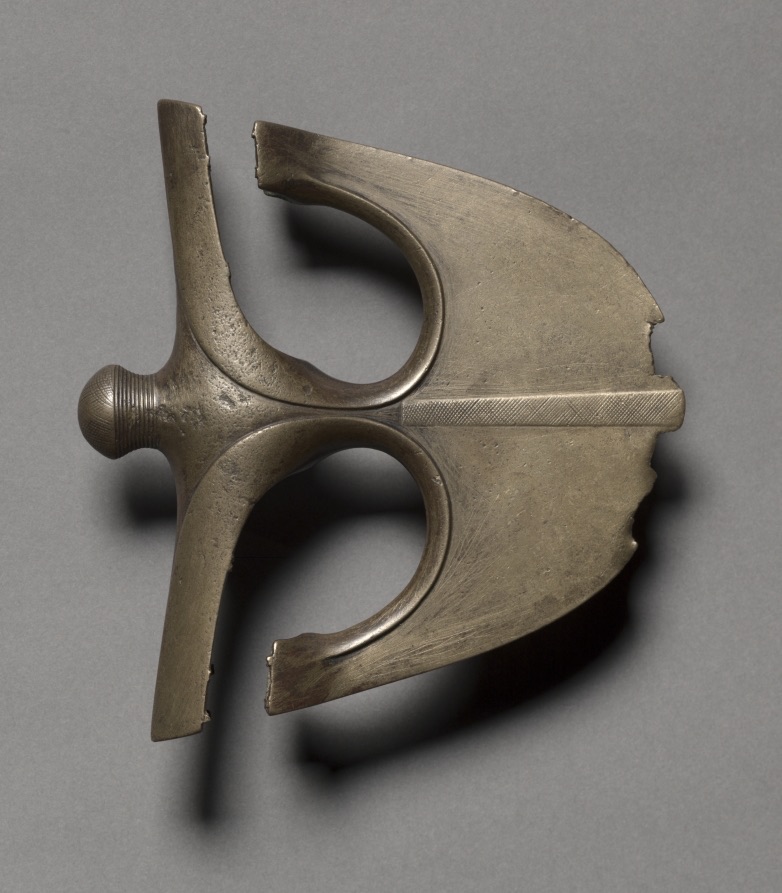 The surviving object
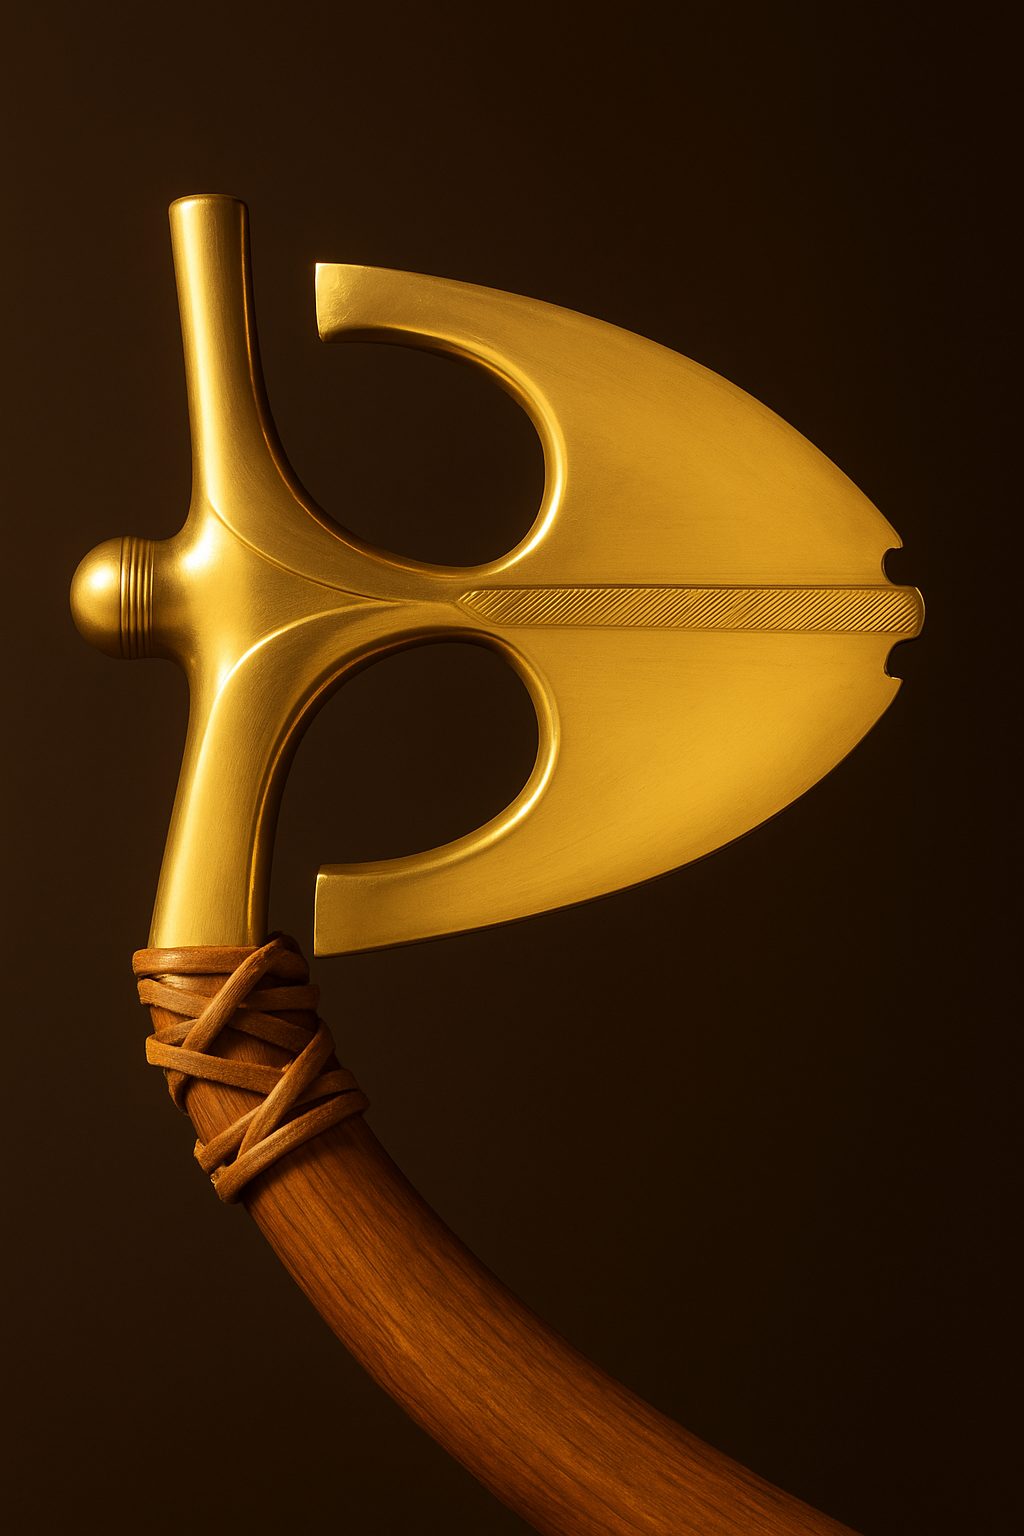
Duck-billed axe - reconstruction
c. 1500 BC
The duck-billed axe restored as a complete weapon: the flared crescent head with its two epsilon-shaped openings freshly cast and polished, lashed with rawhide thongs through those openings onto a curved wooden haft. The museum's head survives alone with broken tangs; haft and lashing here follow the standard reconstruction of the type, a form already old-fashioned when New Kingdom armies turned to socketed axes.
AI reconstruction (2026), based on Duck-Billed Axe Head, The Cleveland Museum of Art
Source object: Duck-Billed Axe Head - The Cleveland Museum of Art
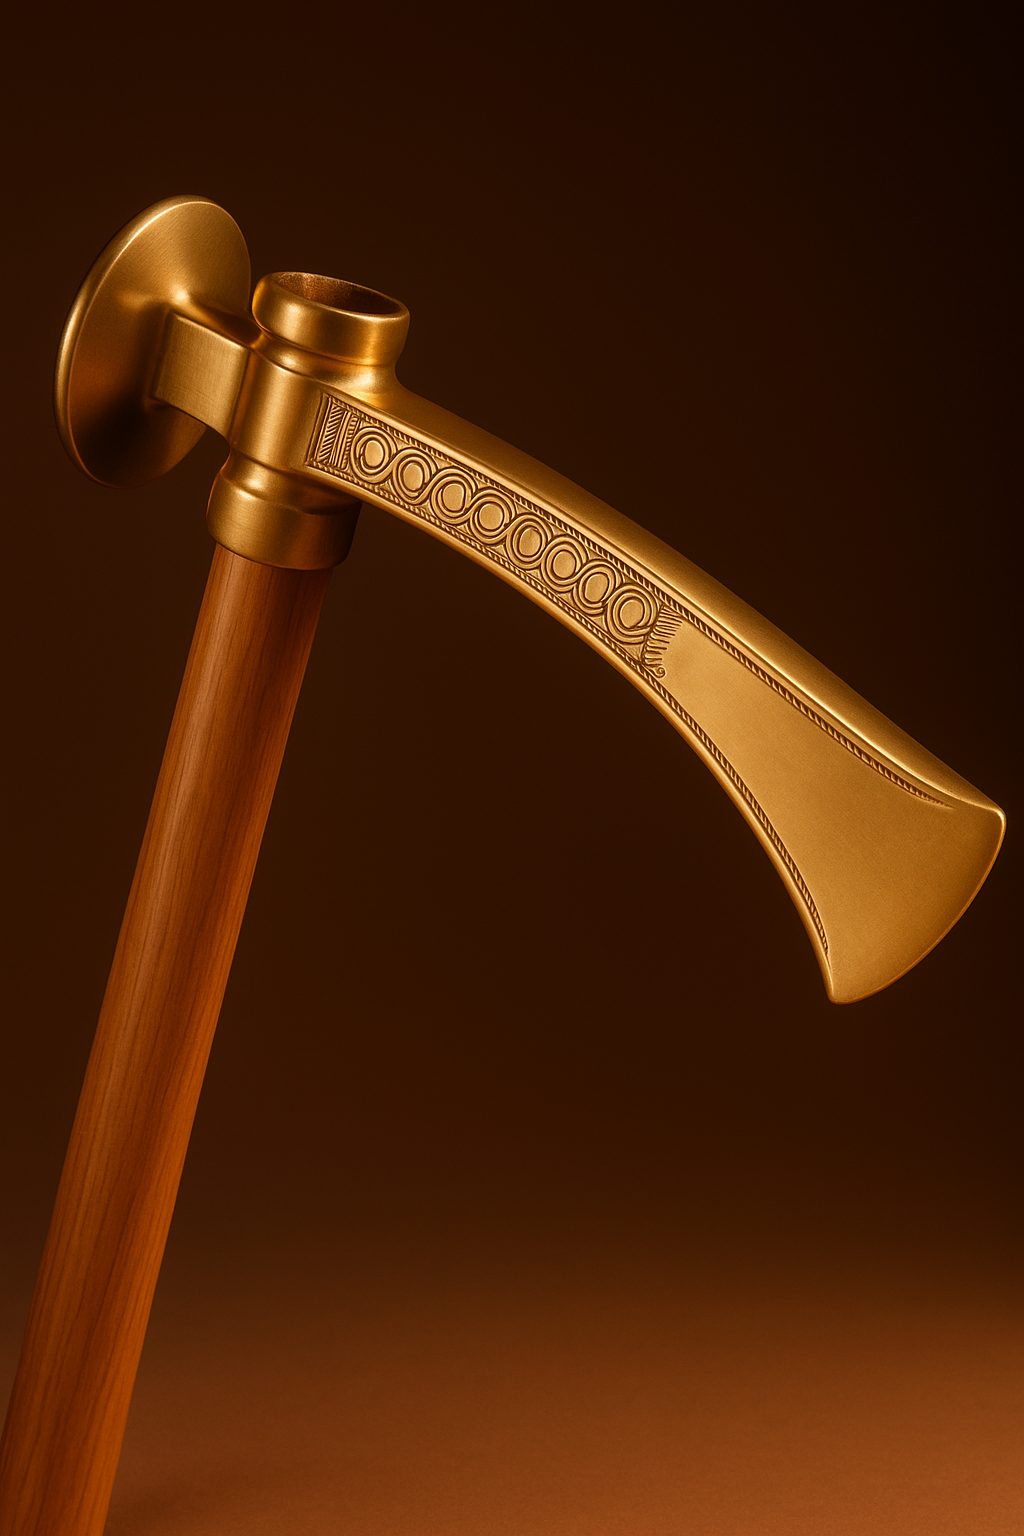 AI reconstruction
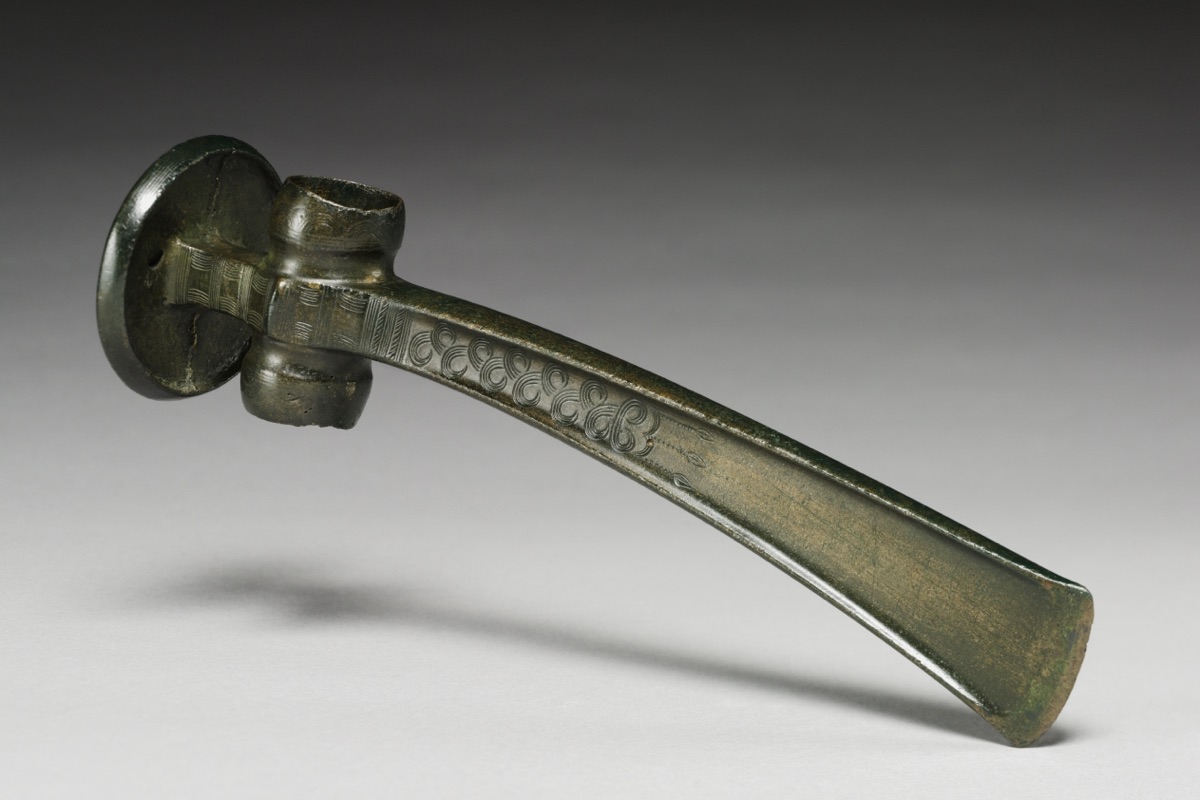 The surviving object
Bronze Age battle axe from Hungary - reconstruction
c. 1500 BC
A disc-butted battle axe from Bronze Age Hungary restored to new condition: the freshly cast bronze with the warm sheen of new metal, the flat disc butt, the long curved flaring blade, and the crisp incised running-spiral ornament that covers the body, fitted through its socket onto a straight wooden haft. The original survives with a dark green patina; the wooden haft is a plausible mounting, not a surviving part.
AI reconstruction (2026), based on Battle Axe (Hungary), The Cleveland Museum of Art
Source object: Battle Axe - The Cleveland Museum of Art
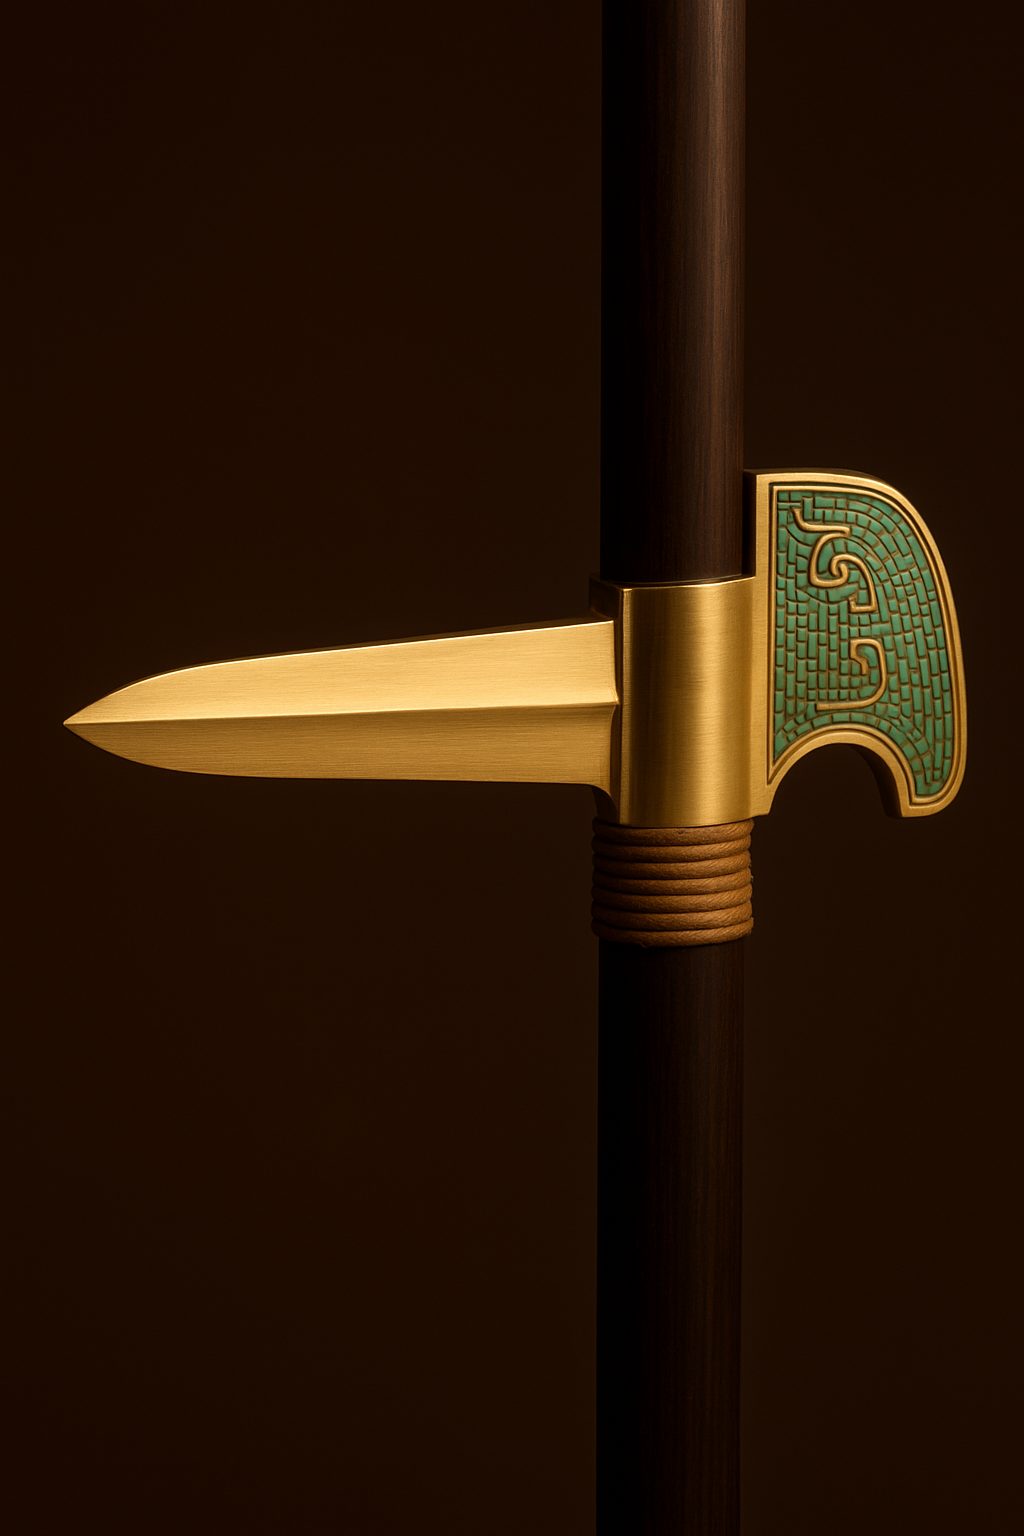 AI reconstruction
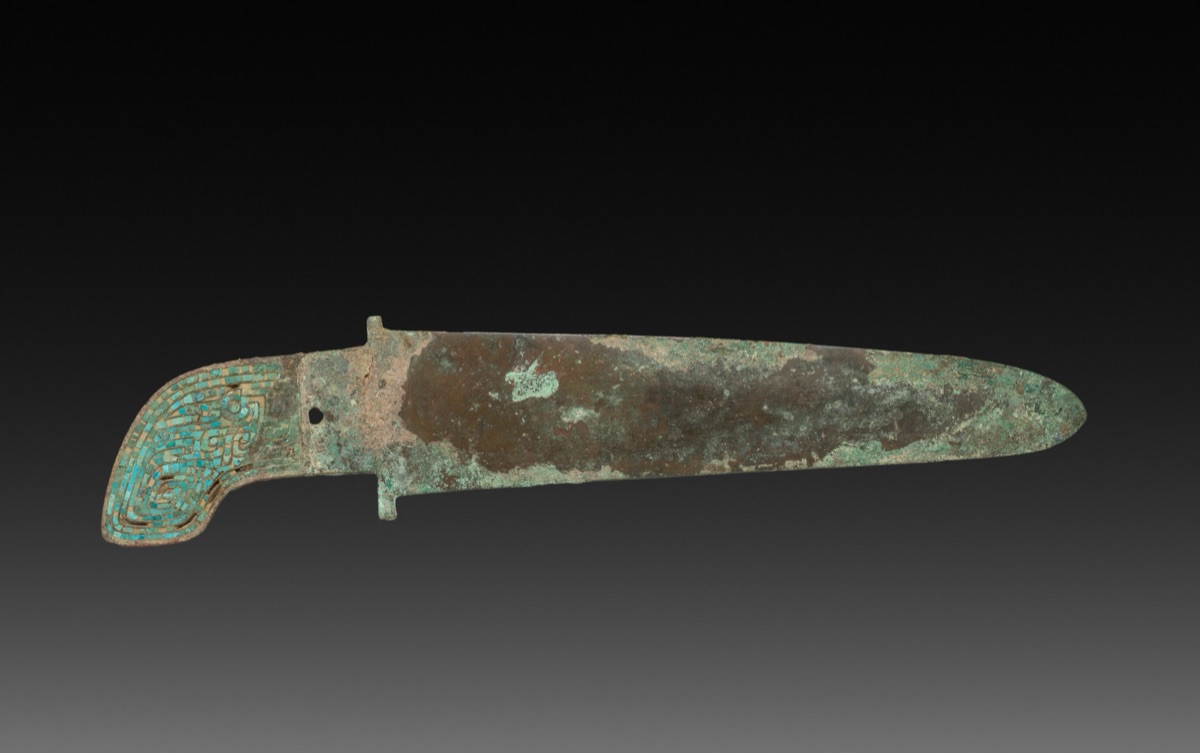 The surviving object
Shang bronze ge dagger-axe - reconstruction
c. 1200 BC
A Shang dynasty ge dagger-axe restored and hafted for use: the blade of freshly polished tin-bronze fixed sideways at a right angle near the top of a tall lacquered wooden shaft, bound with cord, its butt plate inlaid with a mosaic of small turquoise tesserae. The blade and inlaid butt survive in the museum; the shaft and lashing follow the standard reconstruction of how Shang chariot fighters carried the weapon.
AI reconstruction (2026), based on Ge (Dagger-Axe), The Cleveland Museum of Art
Source object: Ge (Dagger-Axe) - The Cleveland Museum of Art
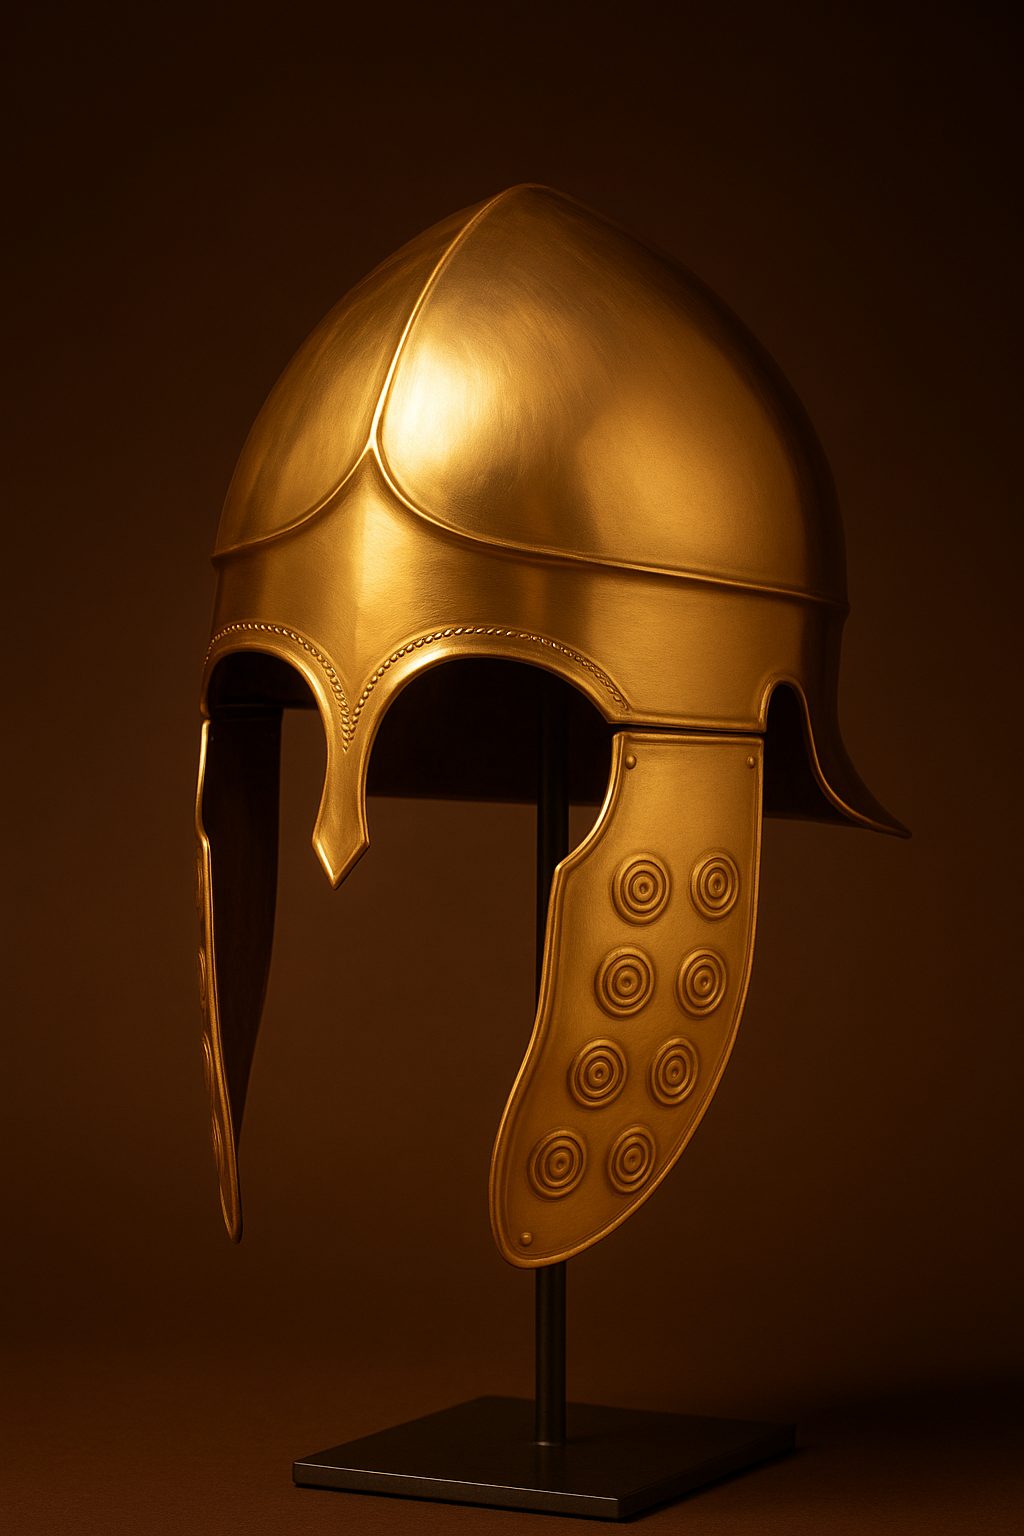 AI reconstruction
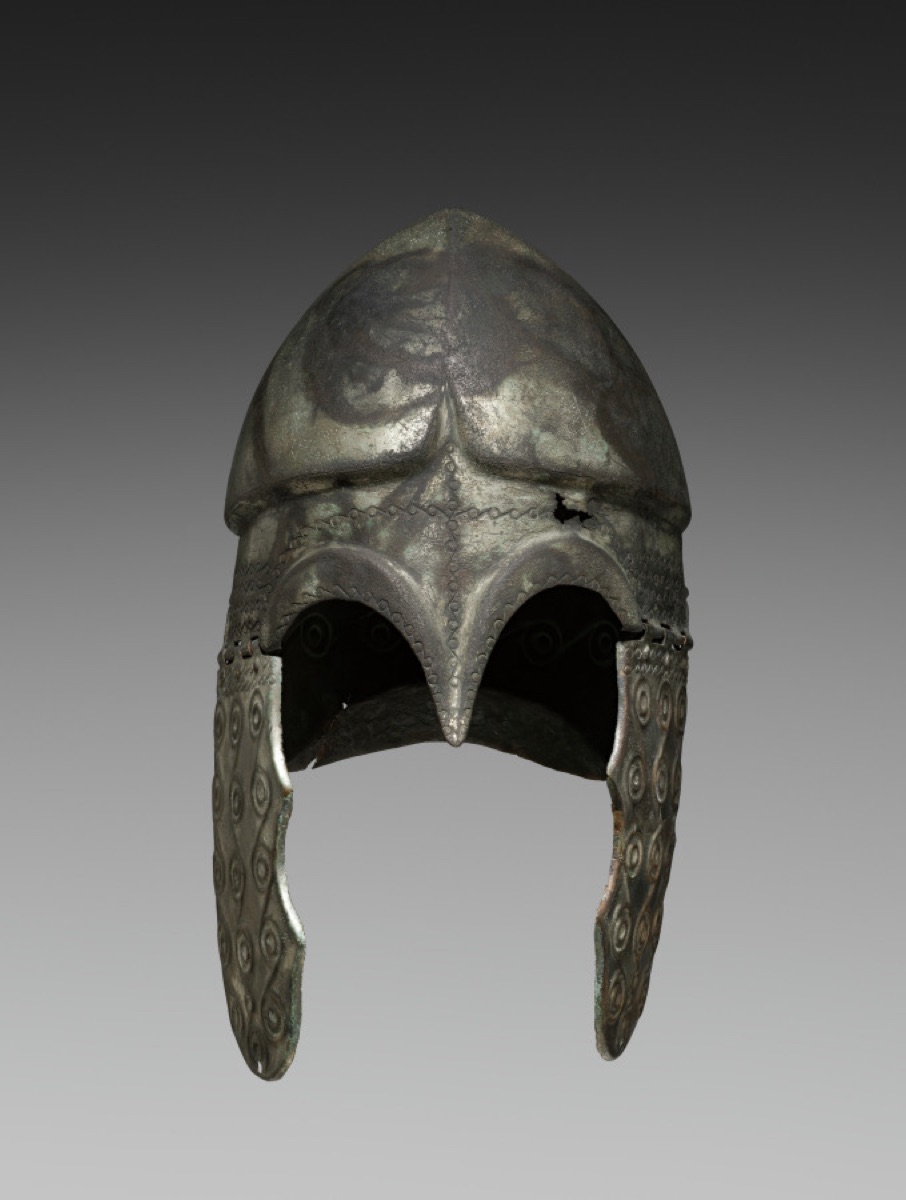 The surviving object
Chalcidian helmet - reconstruction
c. 350-200 BC
A Greek helmet of the Chalcidian type restored to the armorer's finish: hammered bronze polished to a warm golden sheen, the domed carinated crown, arched eye openings with a small pointed nose-guard, and hinged cheek-pieces embossed with circle ornament, complete and undented on a museum mount. The surviving helmet wears a dark patina; new bronze would have gleamed close to this color.
AI reconstruction (2026), based on Chalcidian Helmet, The Cleveland Museum of Art
Source object: Chalcidian Helmet - The Cleveland Museum of Art, Gift of Barbara S. Robinson and Family, 2023.106
Buildings 16
Structures as built, reconstructed from surviving remains, models and reliefs.
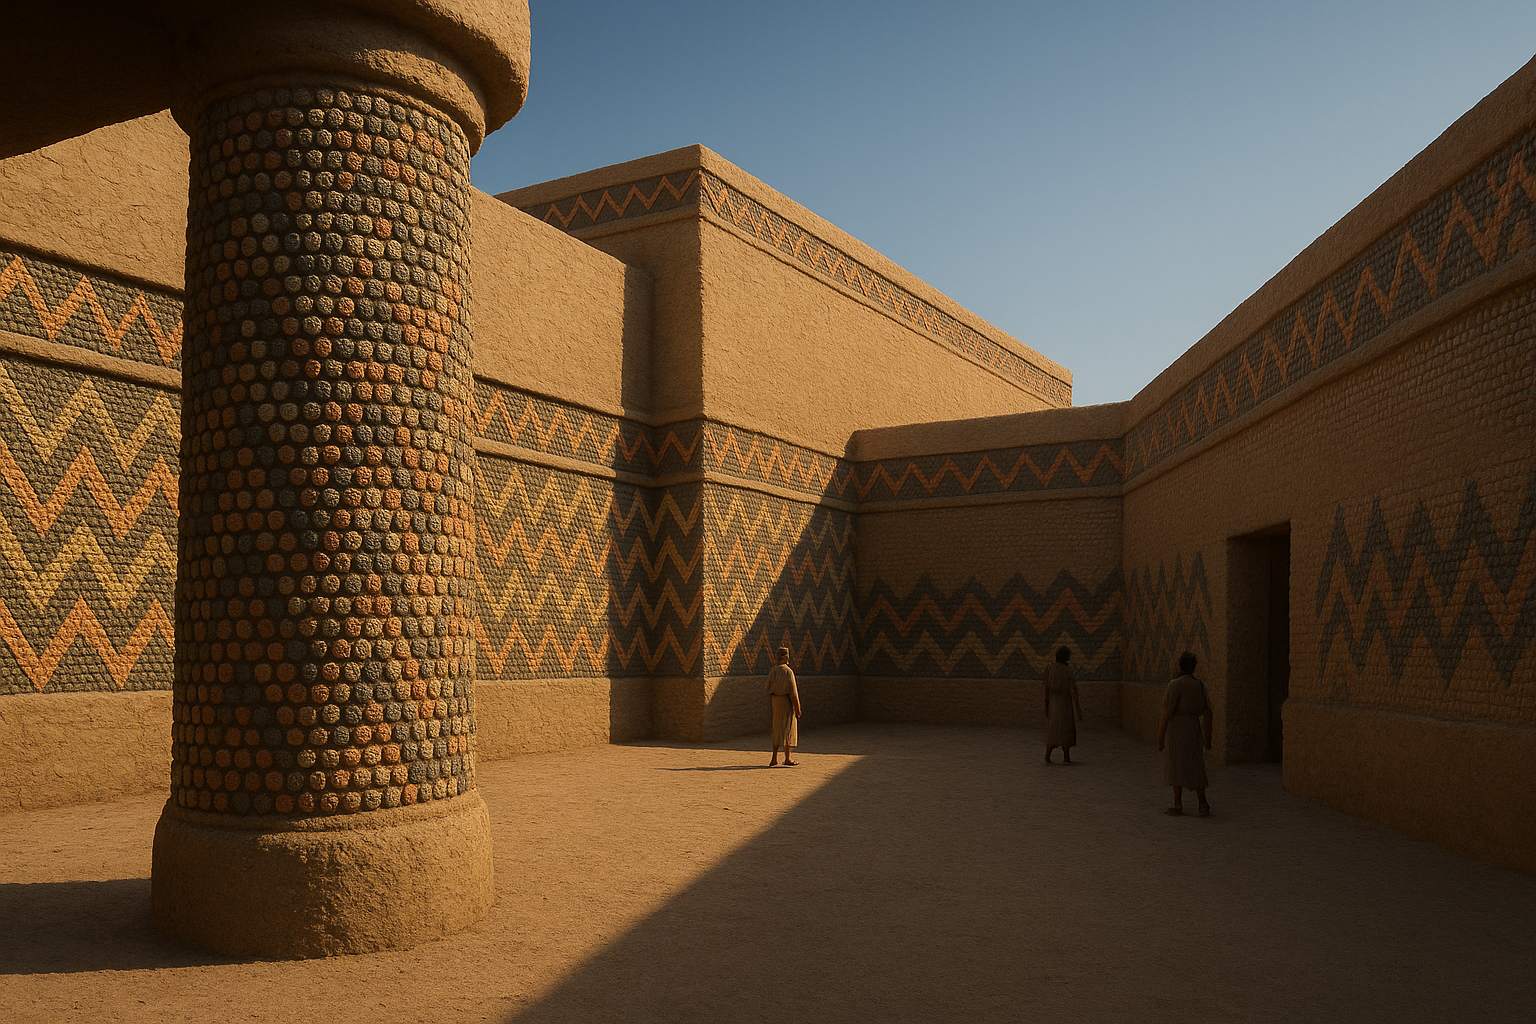 AI reconstruction
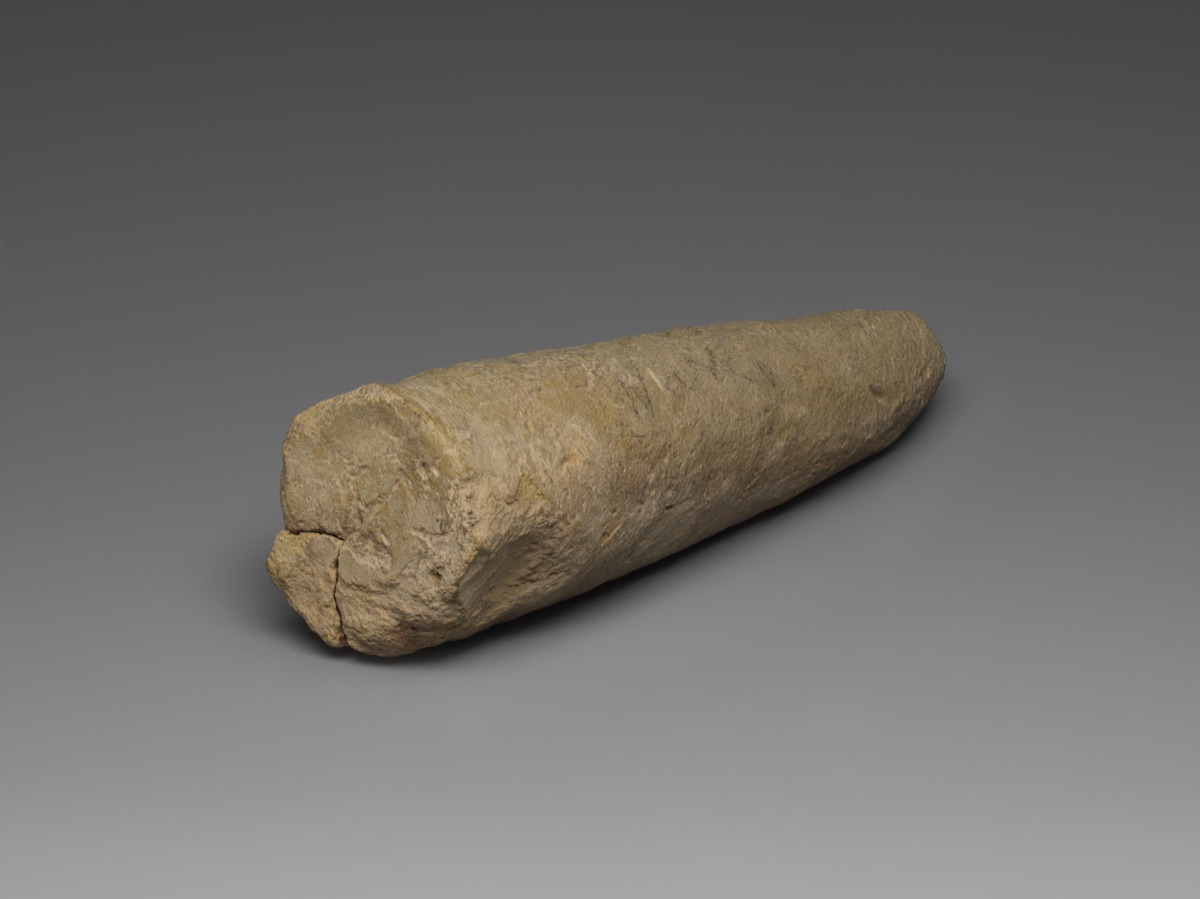 The surviving object
Cone-mosaic facade at Uruk - reconstruction
c. 3000 BC
A courtyard in the Eanna precinct at Uruk as cone mosaic made it look when new: massive mudbrick columns and battered walls sheathed in thousands of clay cones like the museum's single example, their colored heads pressed into wet plaster in zigzag and lozenge bands. The technique is securely excavated at Uruk; this particular courtyard view is a composite of the surviving cone-mosaic buildings, not a plan-exact restoration.
AI reconstruction (2026), based on Mosaic Cone, The Metropolitan Museum of Art
Source object: Mosaic Cone - The Metropolitan Museum of Art, X.704.5
 AI reconstruction
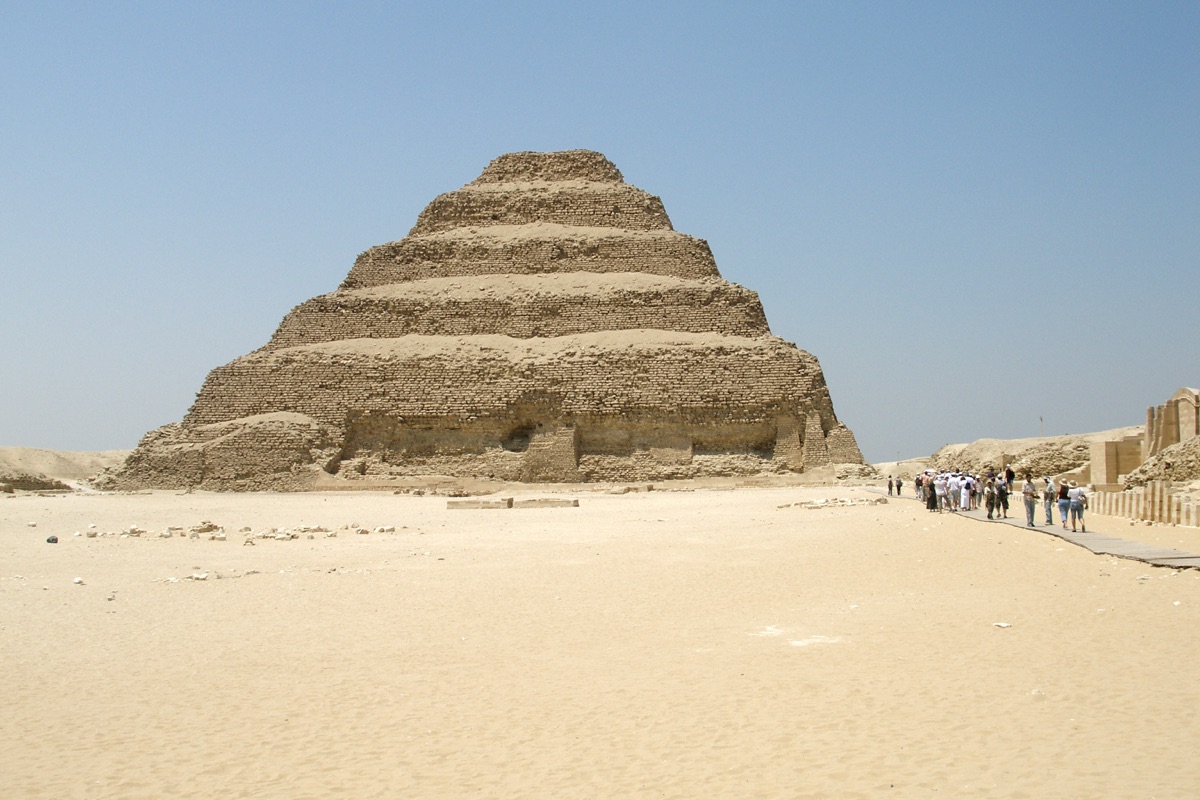 The surviving object
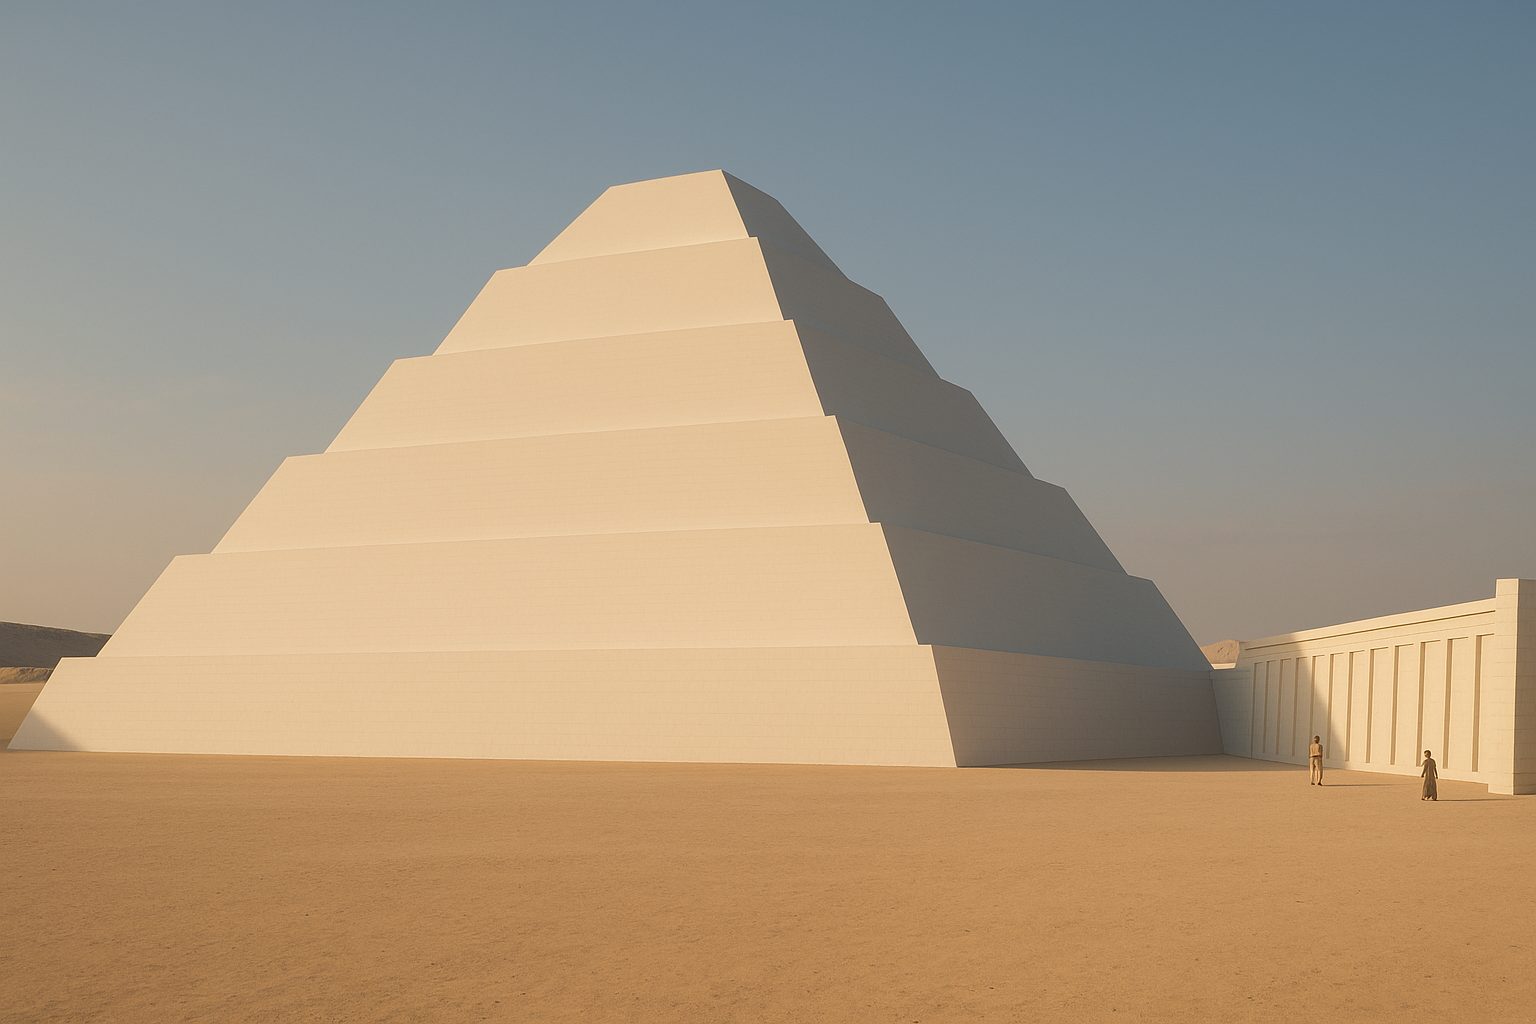
Step Pyramid of Djoser - reconstruction
c. 2650 BC
Imhotep's pyramid at Saqqara as it stood when finished: the stepped mass cased in smooth dressed Tura limestone, edges sharp, the pale stone catching late light, with the niched white enclosure wall of the mortuary complex at its base. Today the casing is gone and the steps stand as weathered core masonry; the crisp white finish shown here follows the surviving casing evidence.
AI reconstruction (2026), based on Step Pyramid of Djoser, photo Vyacheslav Argenberg via Wikimedia Commons
Source object: Step Pyramid of Djoser - Photo: Vyacheslav Argenberg, via Wikimedia Commons
 AI reconstruction
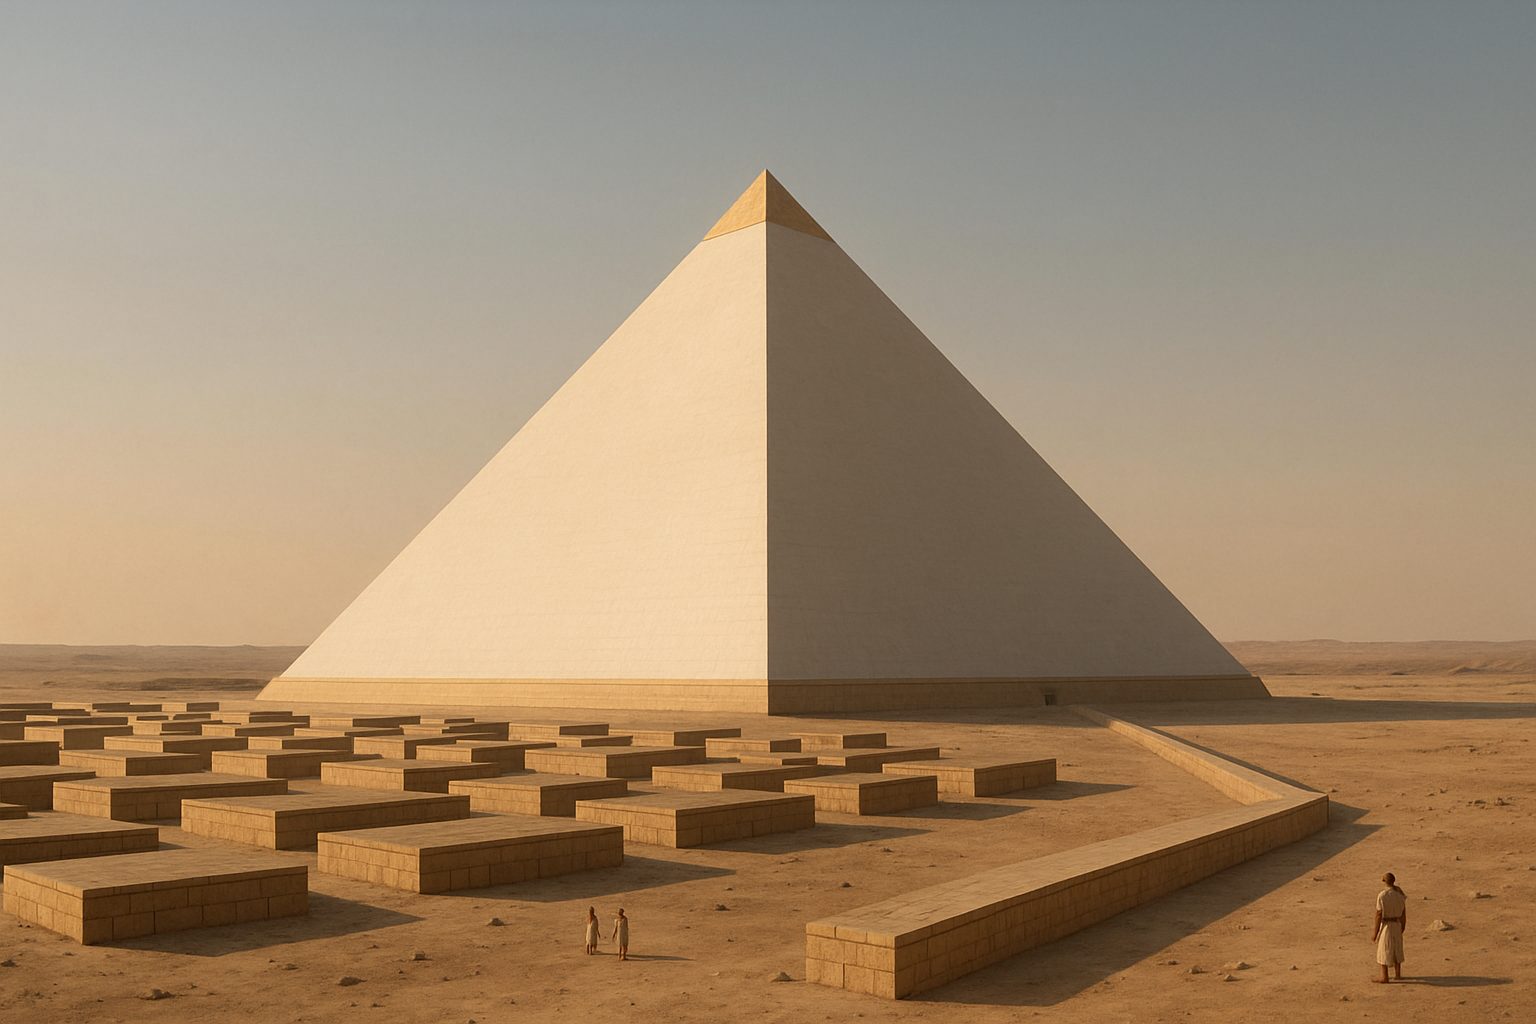
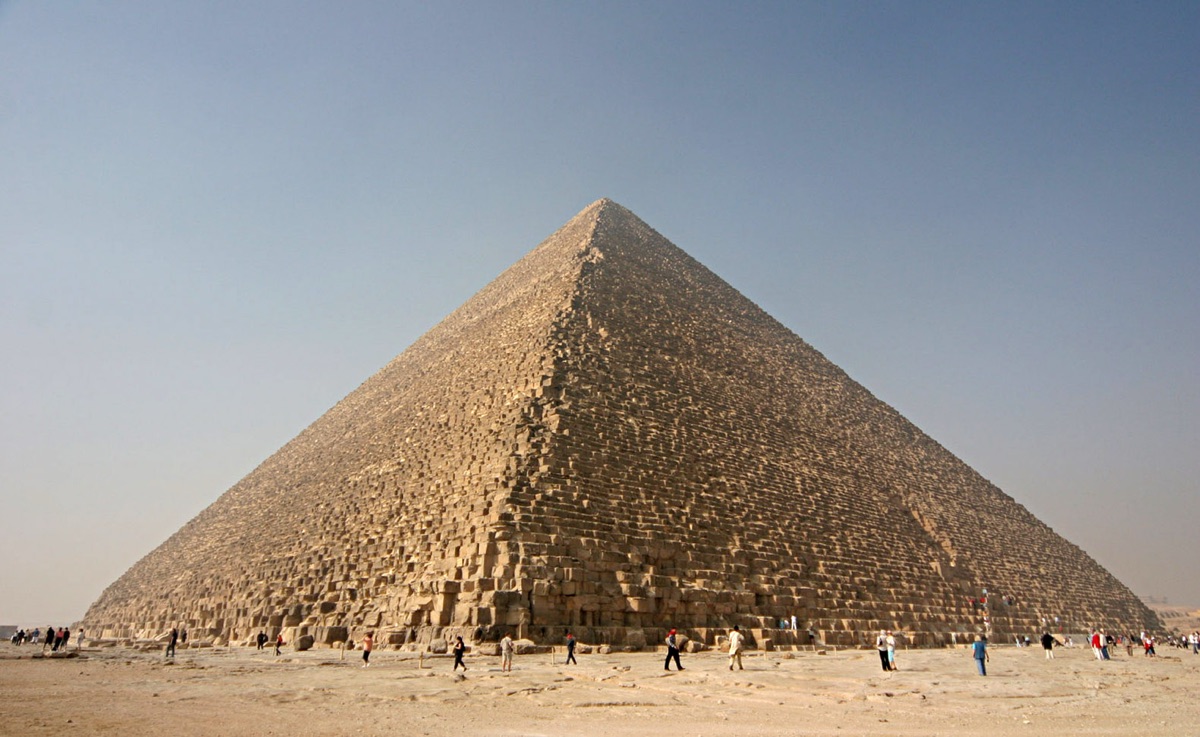 The surviving object
Great Pyramid of Khufu - reconstruction
c. 2560 BC
Khufu's pyramid at Giza as completed: the whole monument cased in polished white Tura limestone, faces smooth and unbroken, a gilded capstone at the tip, with rows of flat-roofed mastaba tombs and the covered causeway at its feet and no other great pyramid yet on the plateau. The white casing survives only in traces today; the gilding of the capstone is plausible but not proven.
AI reconstruction (2026), based on Great Pyramid of Khufu, photo Nina Aldin Thune via Wikimedia Commons
Source object: Great Pyramid of Khufu - Photo: Nina Aldin Thune, via Wikimedia Commons
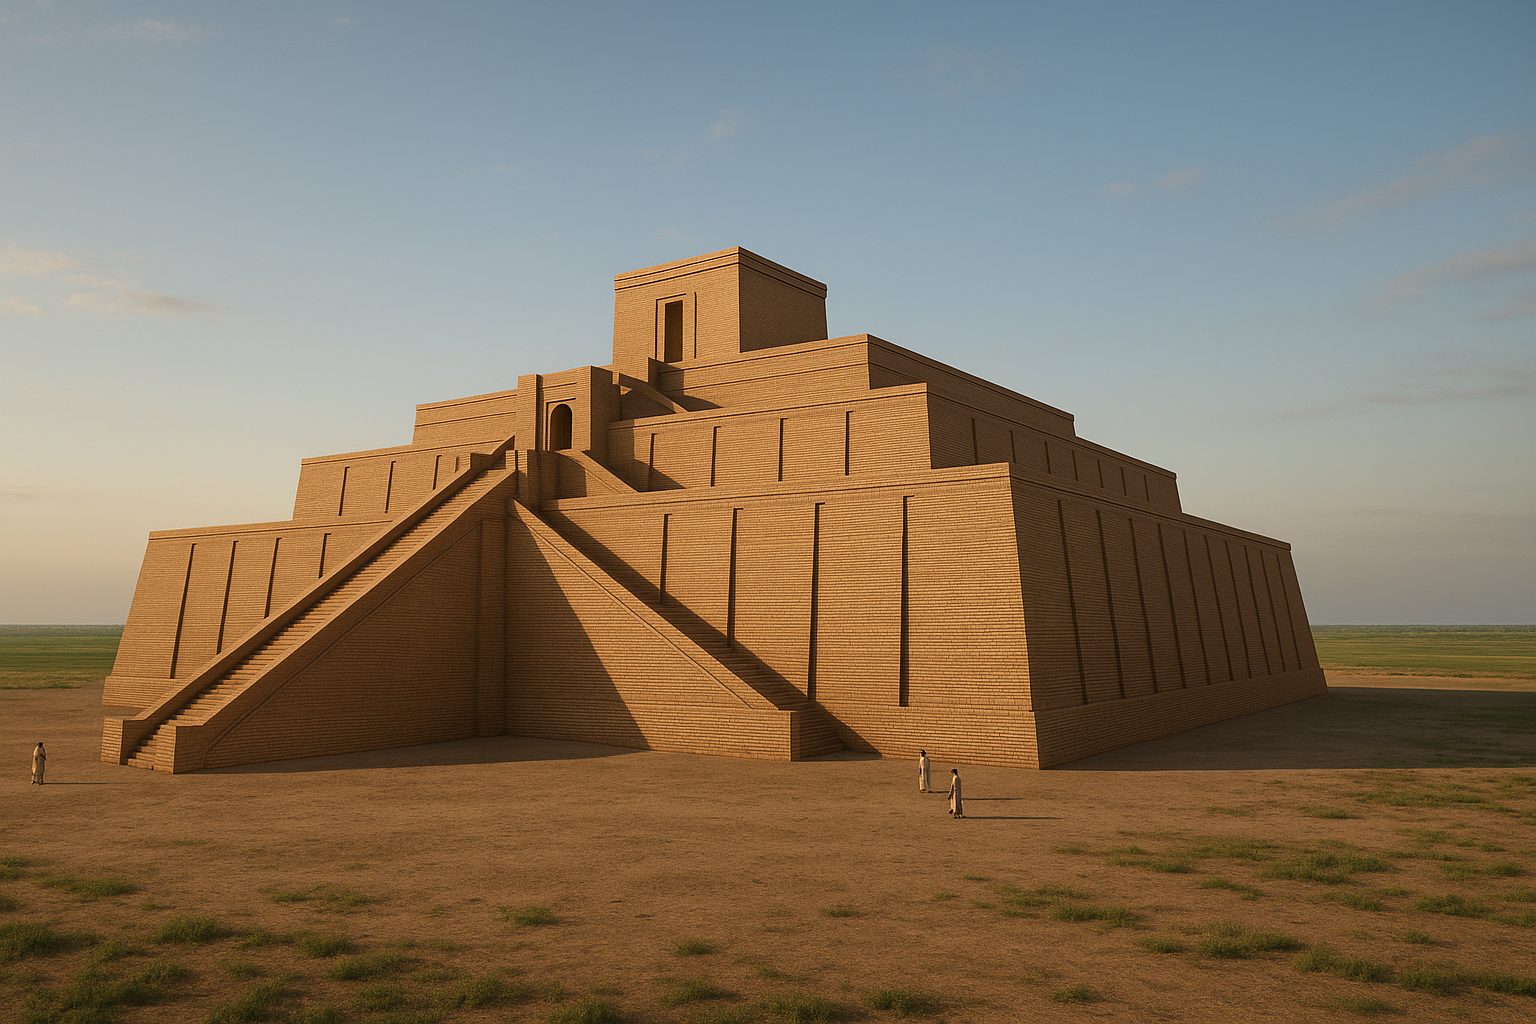 AI reconstruction
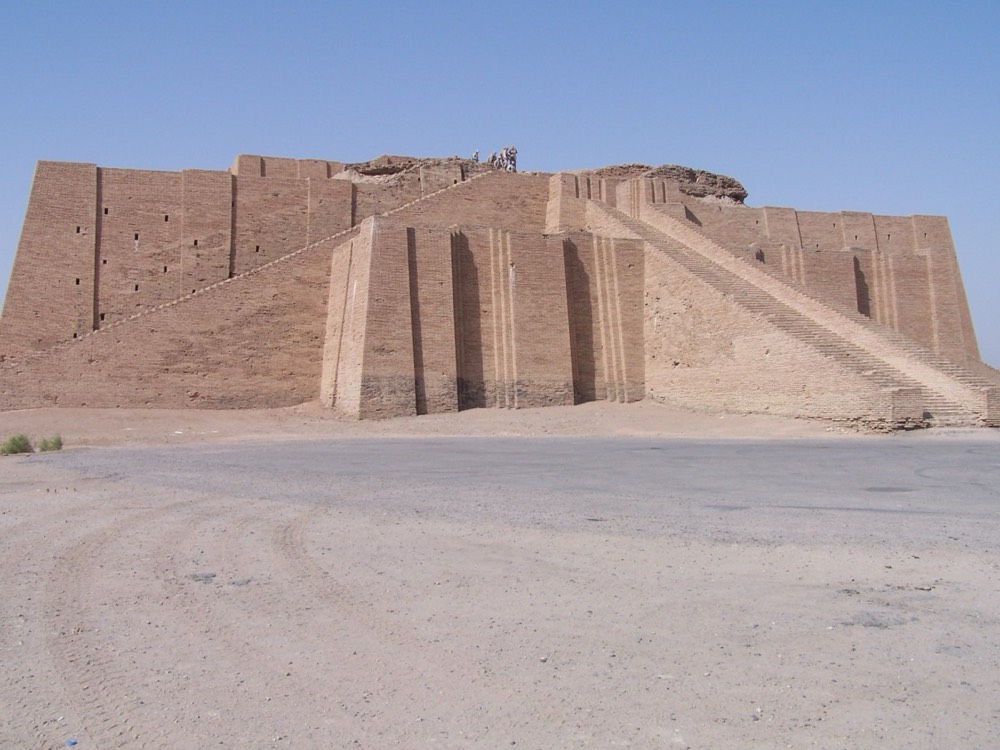 The surviving object
Great Ziggurat of Ur - reconstruction
c. 2100 BC
Ur-Nammu's ziggurat as completed: the huge buttressed base terrace of baked brick, two smaller stages above it, and a small shrine of the moon god Nanna at the summit, reached by three converging staircases meeting at a gate-tower. The base and stairs survive and were partly rebuilt in antiquity and in the 1980s; the upper stages and shrine follow the standard excavation-based reconstruction and are inference.
AI reconstruction (2026), based on Great Ziggurat of Ur, photo Cherie A. Thurlby, US Department of Defense, via Wikimedia Commons
Source object: Great Ziggurat of Ur - Photo: Cherie A. Thurlby, US Department of Defense, via Wikimedia Commons
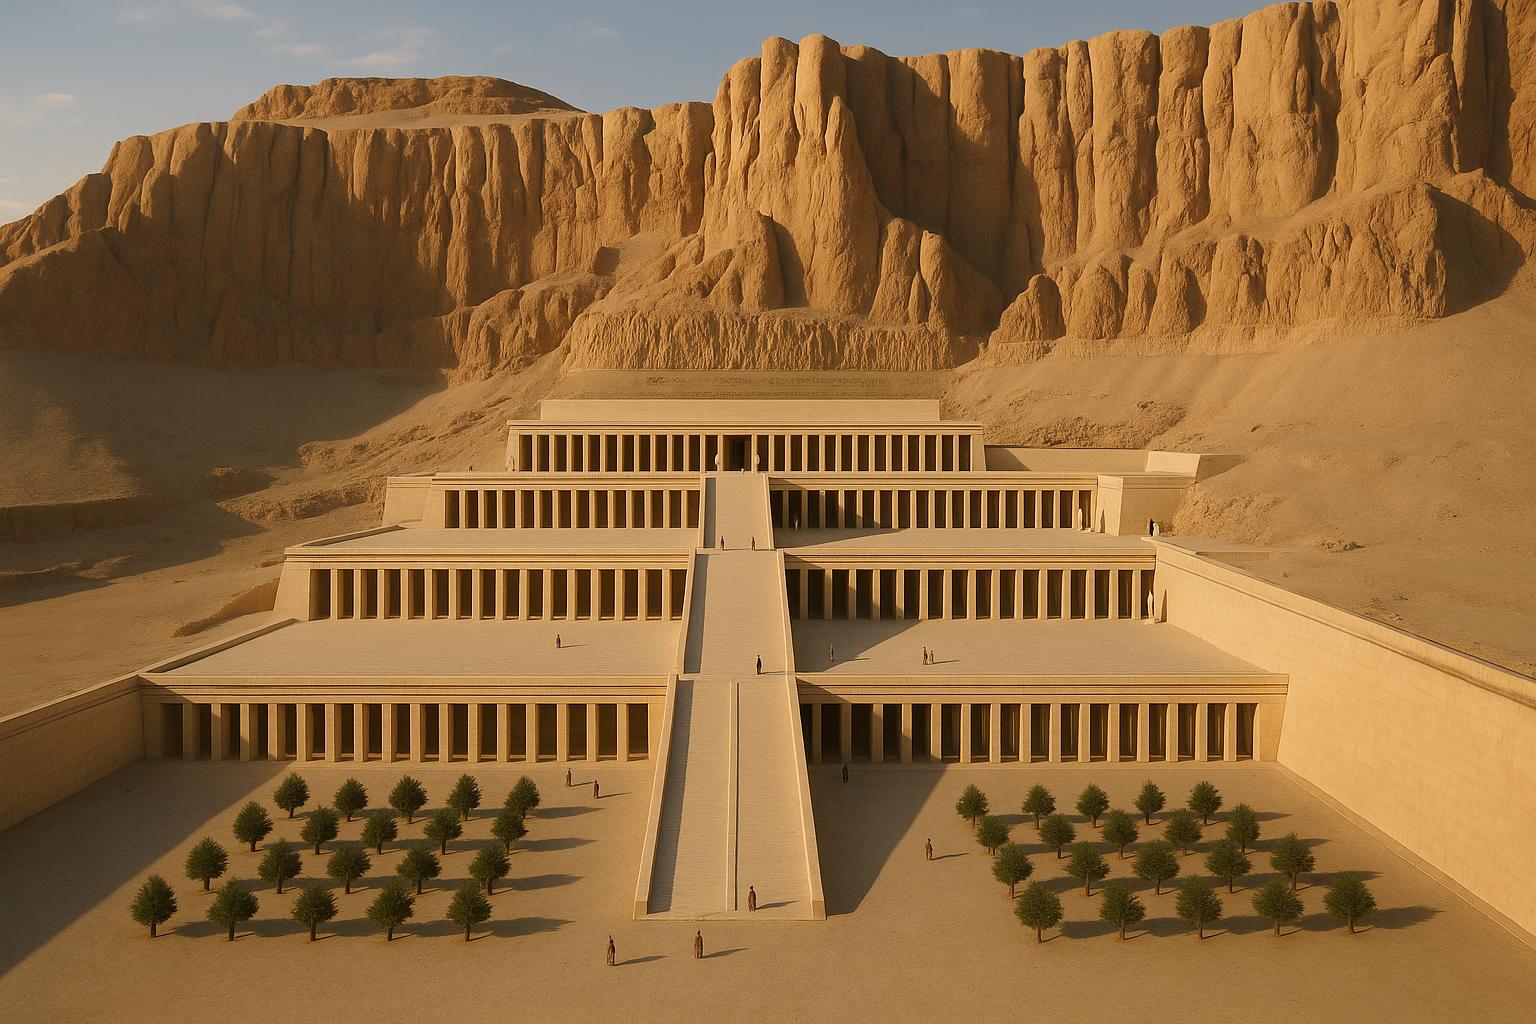 AI reconstruction
 The surviving object
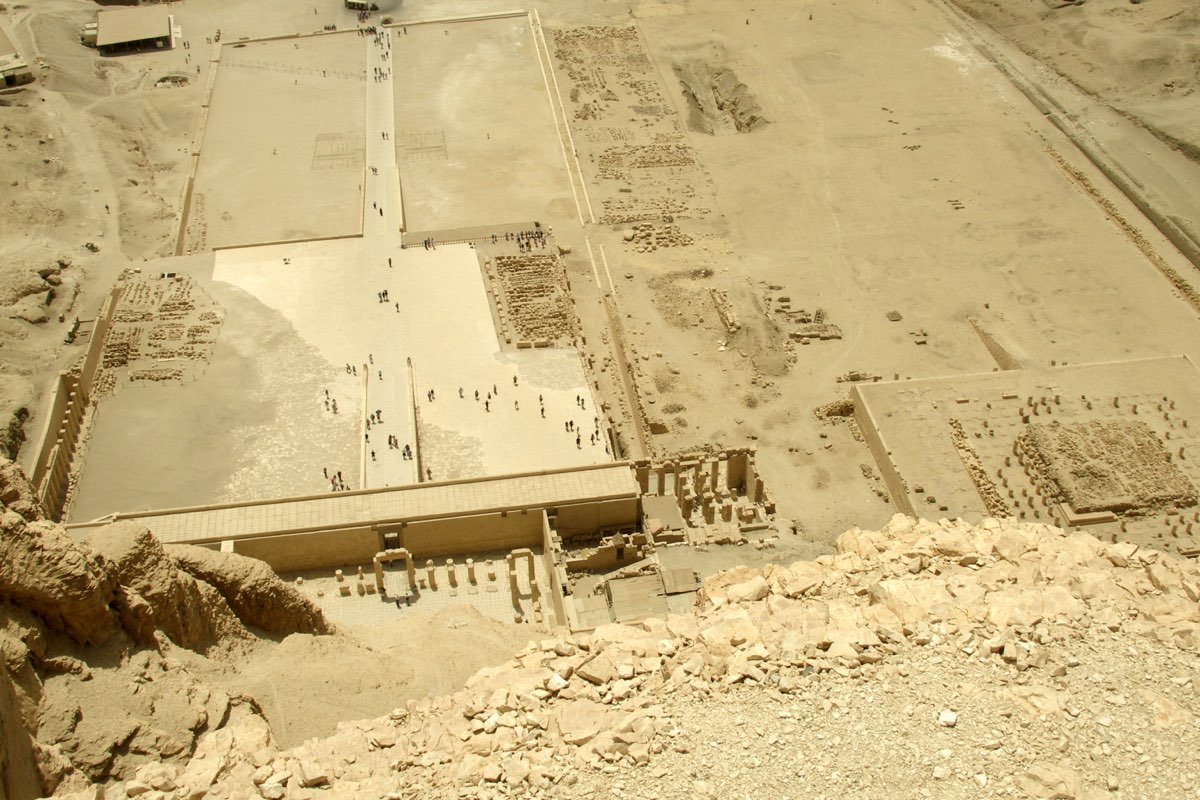
Temple of Hatshepsut at Deir el-Bahari - reconstruction
c. 1460 BC
Hatshepsut's funerary temple as it looked in use: broad colonnaded terraces of bright limestone stepped against the cliff, linked by long axial ramps, the forecourt planted with rows of imported myrrh trees - a planting the temple's own reliefs record from the Punt expedition. The colonnades survive restored today; the gardens, statues in place, and unweathered stone are the reconstruction.
AI reconstruction (2026), based on Mortuary Temple of Hatshepsut, photo Vyacheslav Argenberg via Wikimedia Commons
Source object: Mortuary Temple of Hatshepsut, Deir el-Bahari - Photo: Vyacheslav Argenberg / Wikimedia Commons
 AI reconstruction
 The surviving object
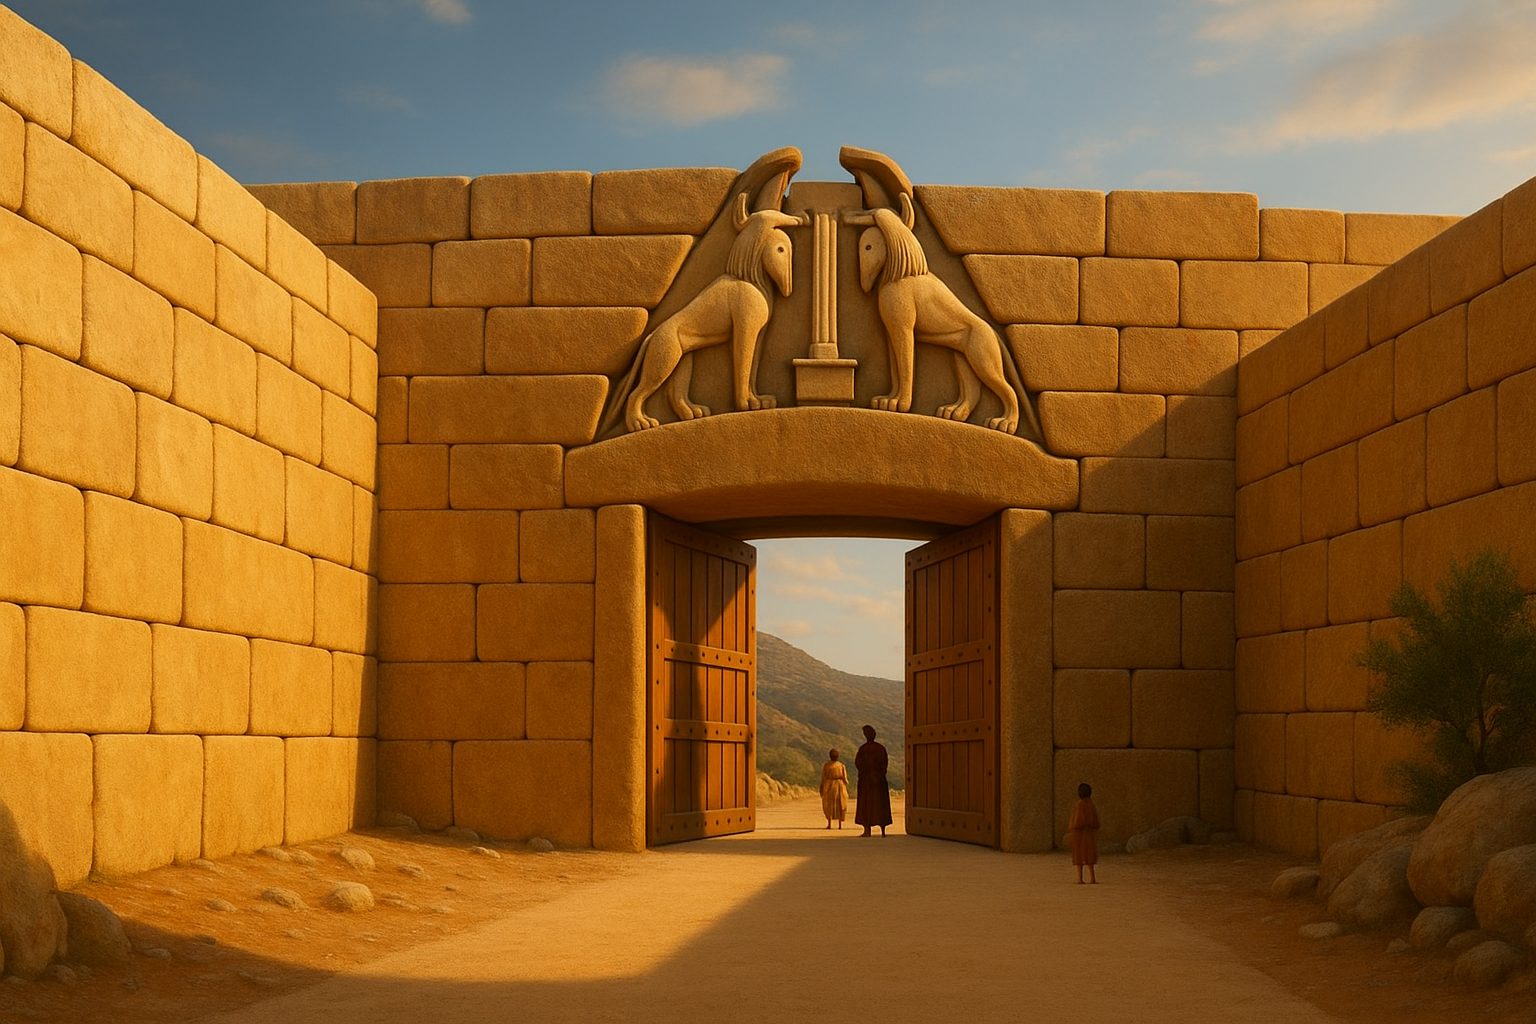
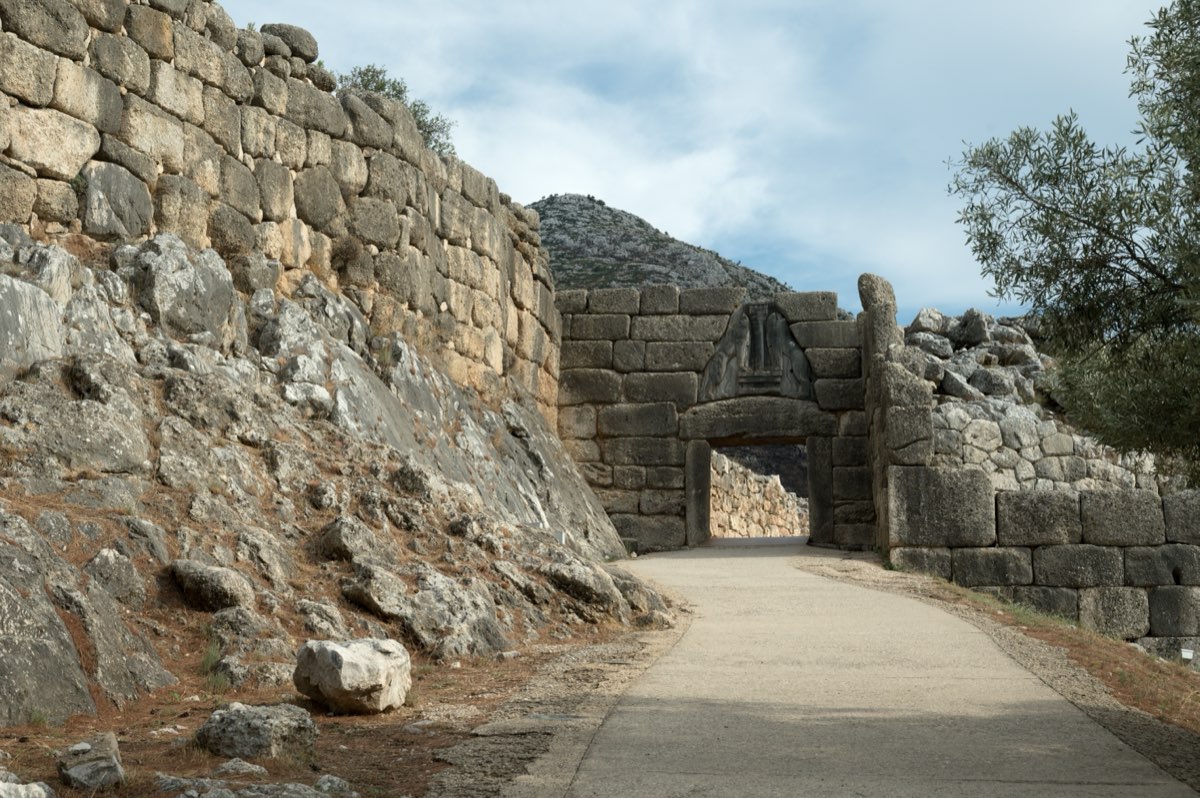
Lion Gate at Mycenae - reconstruction
c. 1250 BC
The citadel gate of Mycenae as built: cyclopean walls at full height, the massive lintel carrying the relief of two lionesses flanking a column, and heavy wooden double doors open in the passage. The lionesses' heads, which were made separately and are lost, are restored here by inference - their exact form and material remain debated - and the fresh pale stone would have weathered darker within a generation.
AI reconstruction (2026), based on Lion Gate, Mycenae, photo Zde via Wikimedia Commons
Source object: Lion Gate, Mycenae - Photo: Zde / Wikimedia Commons
 AI reconstruction
 The surviving object
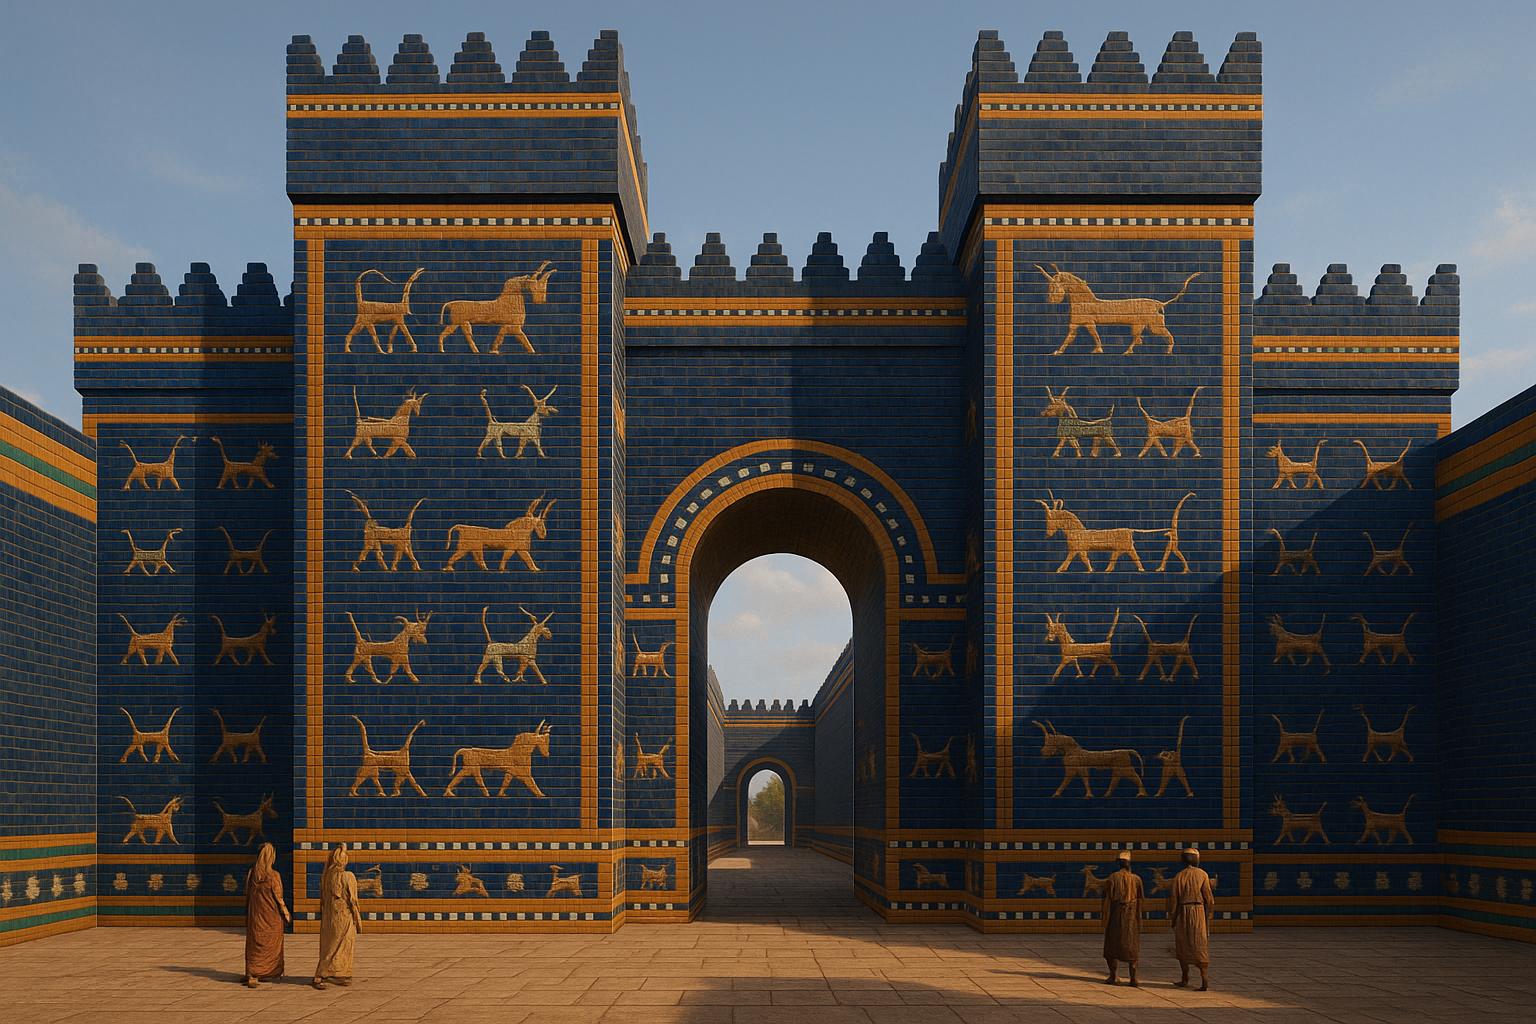
Ishtar Gate of Babylon - reconstruction
c. 575 BC
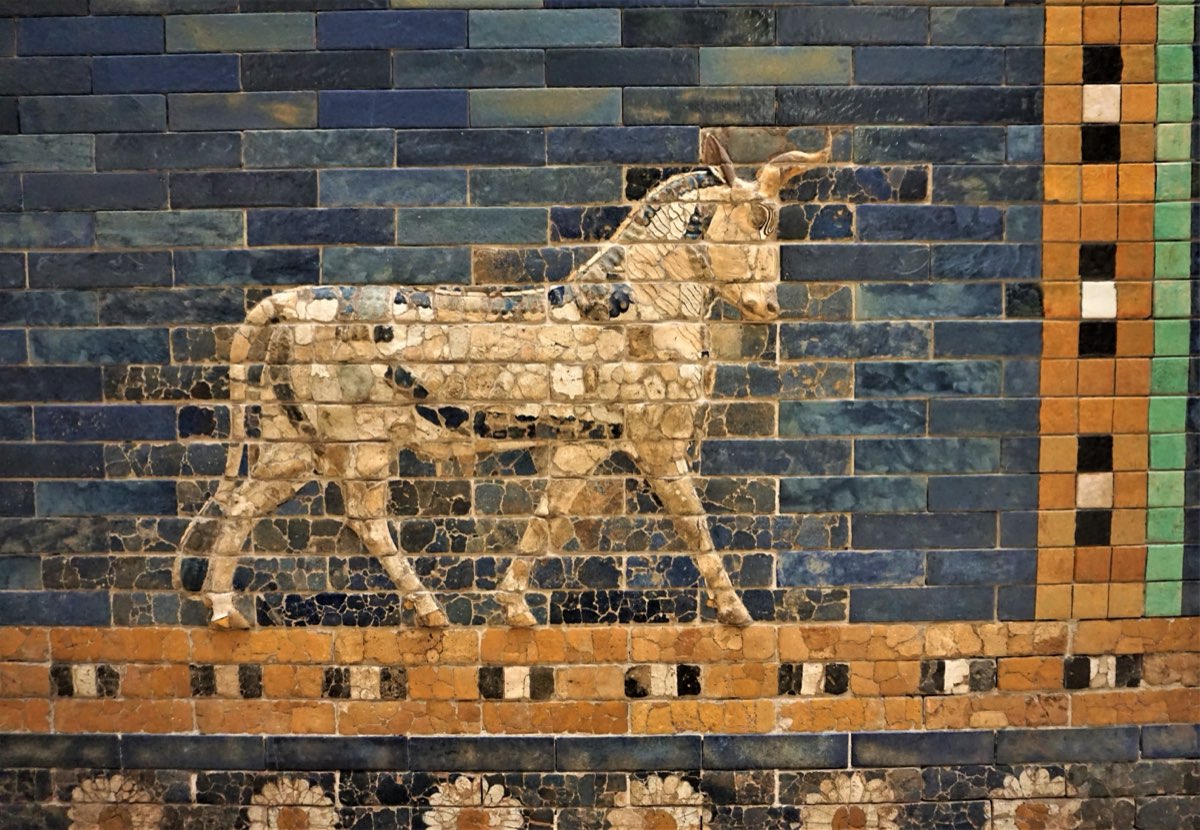
Nebuchadnezzar II's ceremonial gate as dedicated: the double-towered gateway and processional walls sheathed in deep blue glazed brick, ordered rows of molded aurochs and mushhushshu dragons, ochre borders and stepped crenellations, the glaze still glossy. The reconstruction is grounded in the excavated bricks themselves - thousands survive, including the museum's striding bull - and in the gate rebuilt from them in Berlin.
AI reconstruction (2026), based on Striding Bull Relief, Ishtar Gate, Pergamon Museum, Berlin
Source object: Striding Bull Relief, Ishtar Gate - Photo: Joyofmuseums / Wikimedia Commons
 AI reconstruction
 The surviving object
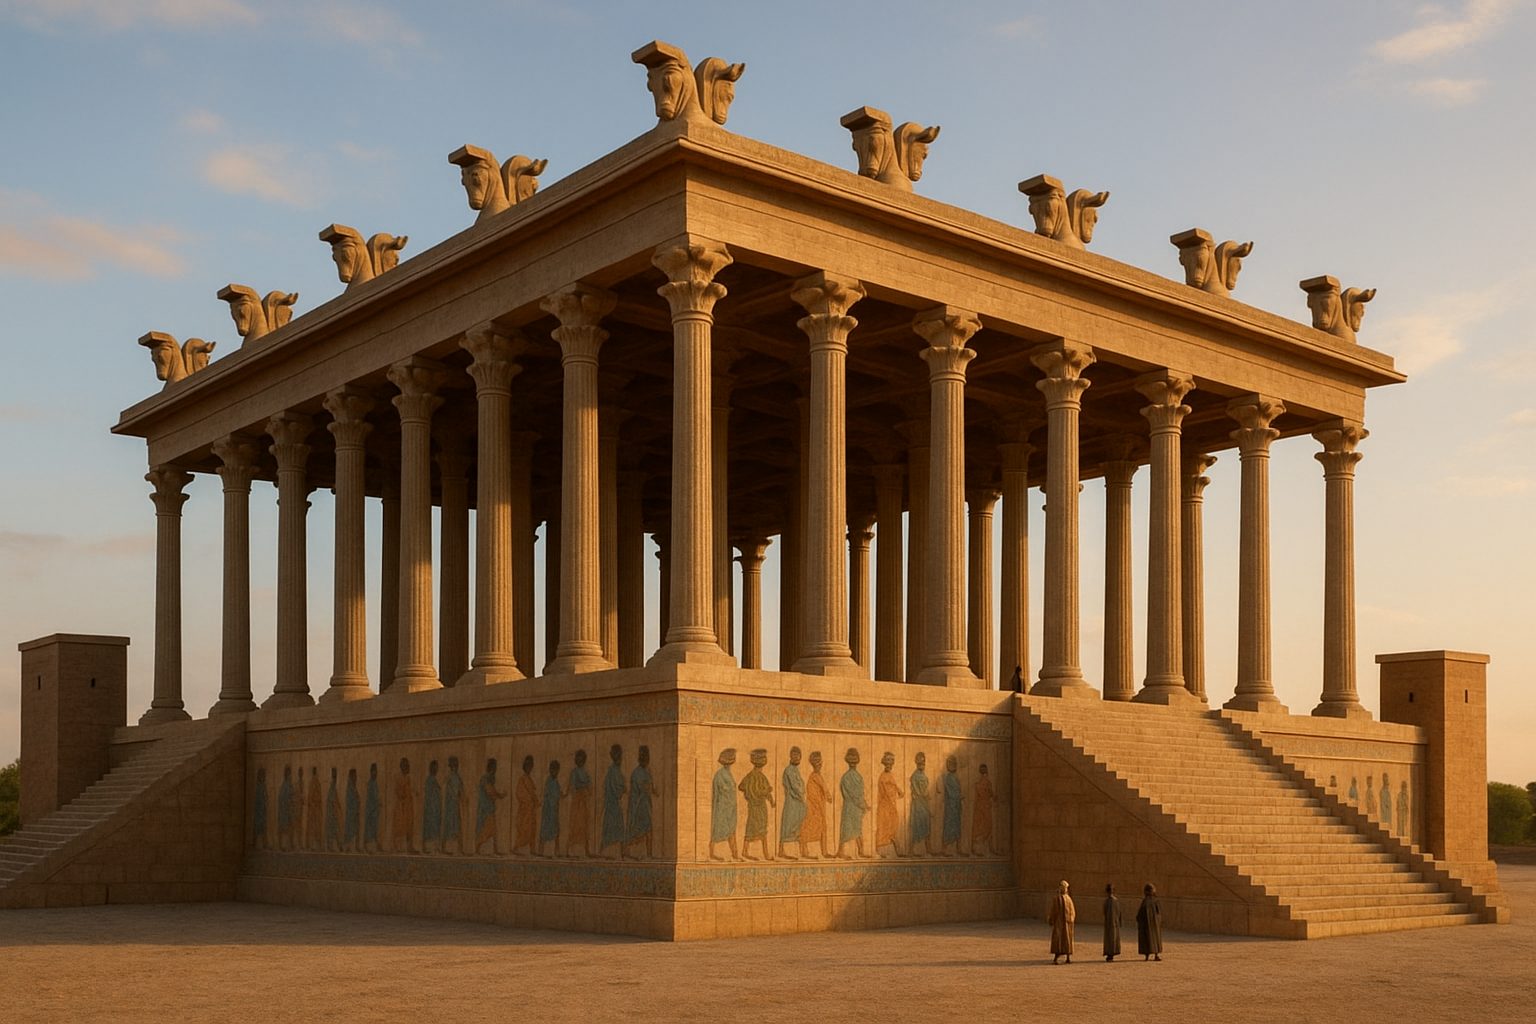
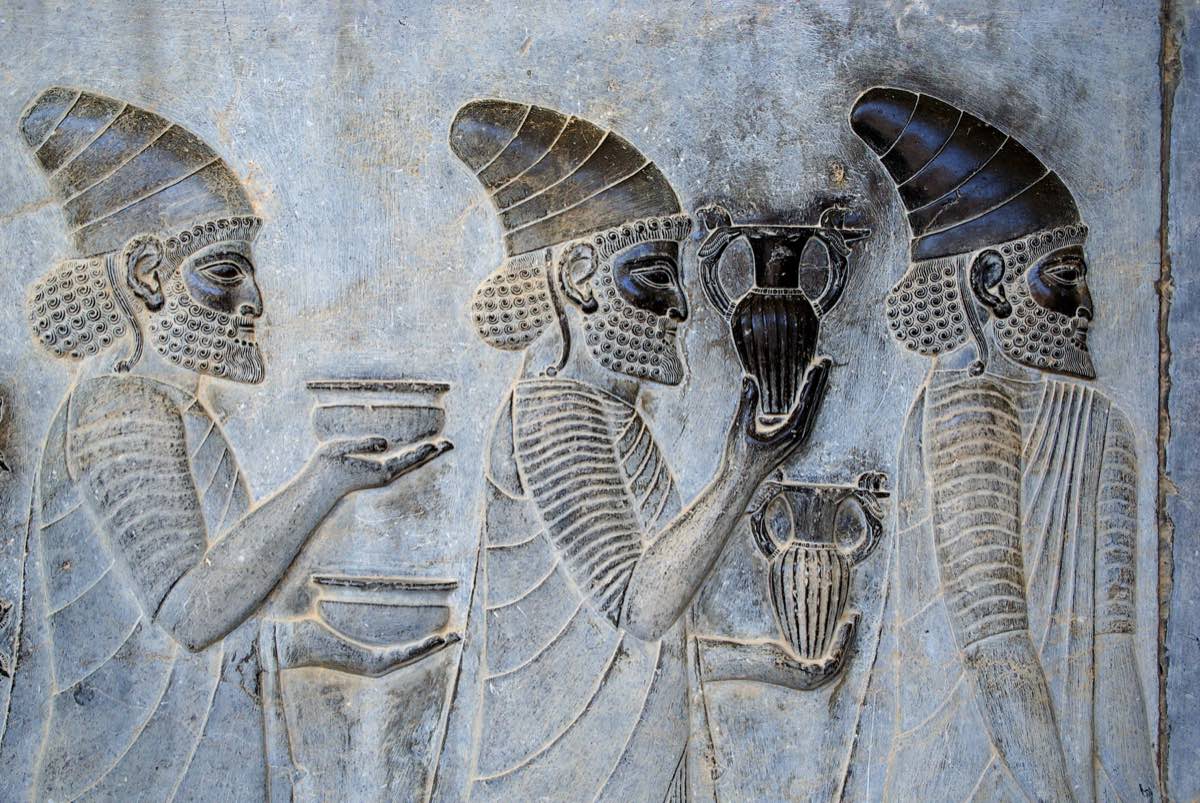
Apadana of Persepolis - reconstruction
c. 465 BC
The great audience hall of the Persian kings as completed under Xerxes: the columned hall on its stone platform, double reversed staircases faced with reliefs of tribute delegations - the museum's carved delegates among them - in the muted paint whose traces survive, and slender fluted columns carrying bull-protome capitals and a cedar roof. Platform, stairs and thirteen columns still stand; the roof and paint scheme are inference.
AI reconstruction (2026), based on Apadana Staircase Relief, Persepolis, photo Phillip Maiwald via Wikimedia Commons
Source object: Apadana Staircase Relief - Photo: Phillip Maiwald (Nikopol) / Wikimedia Commons
 AI reconstruction
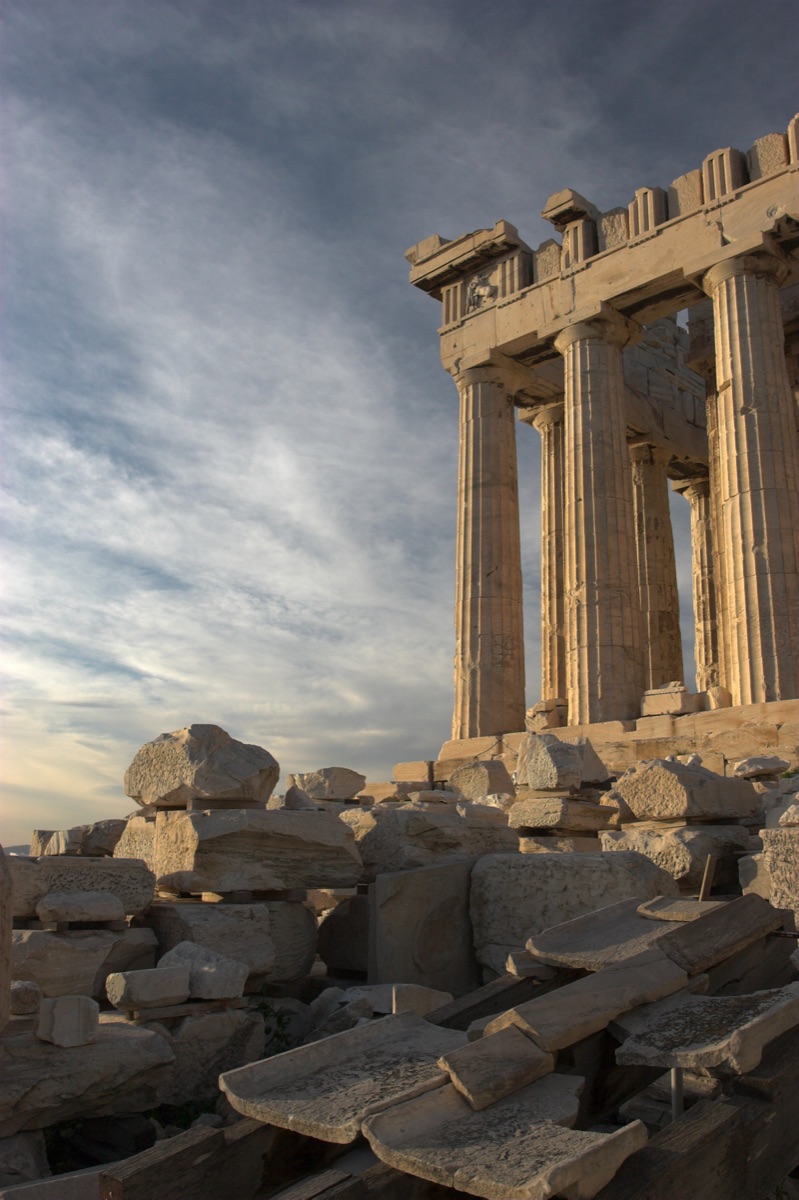 The surviving object
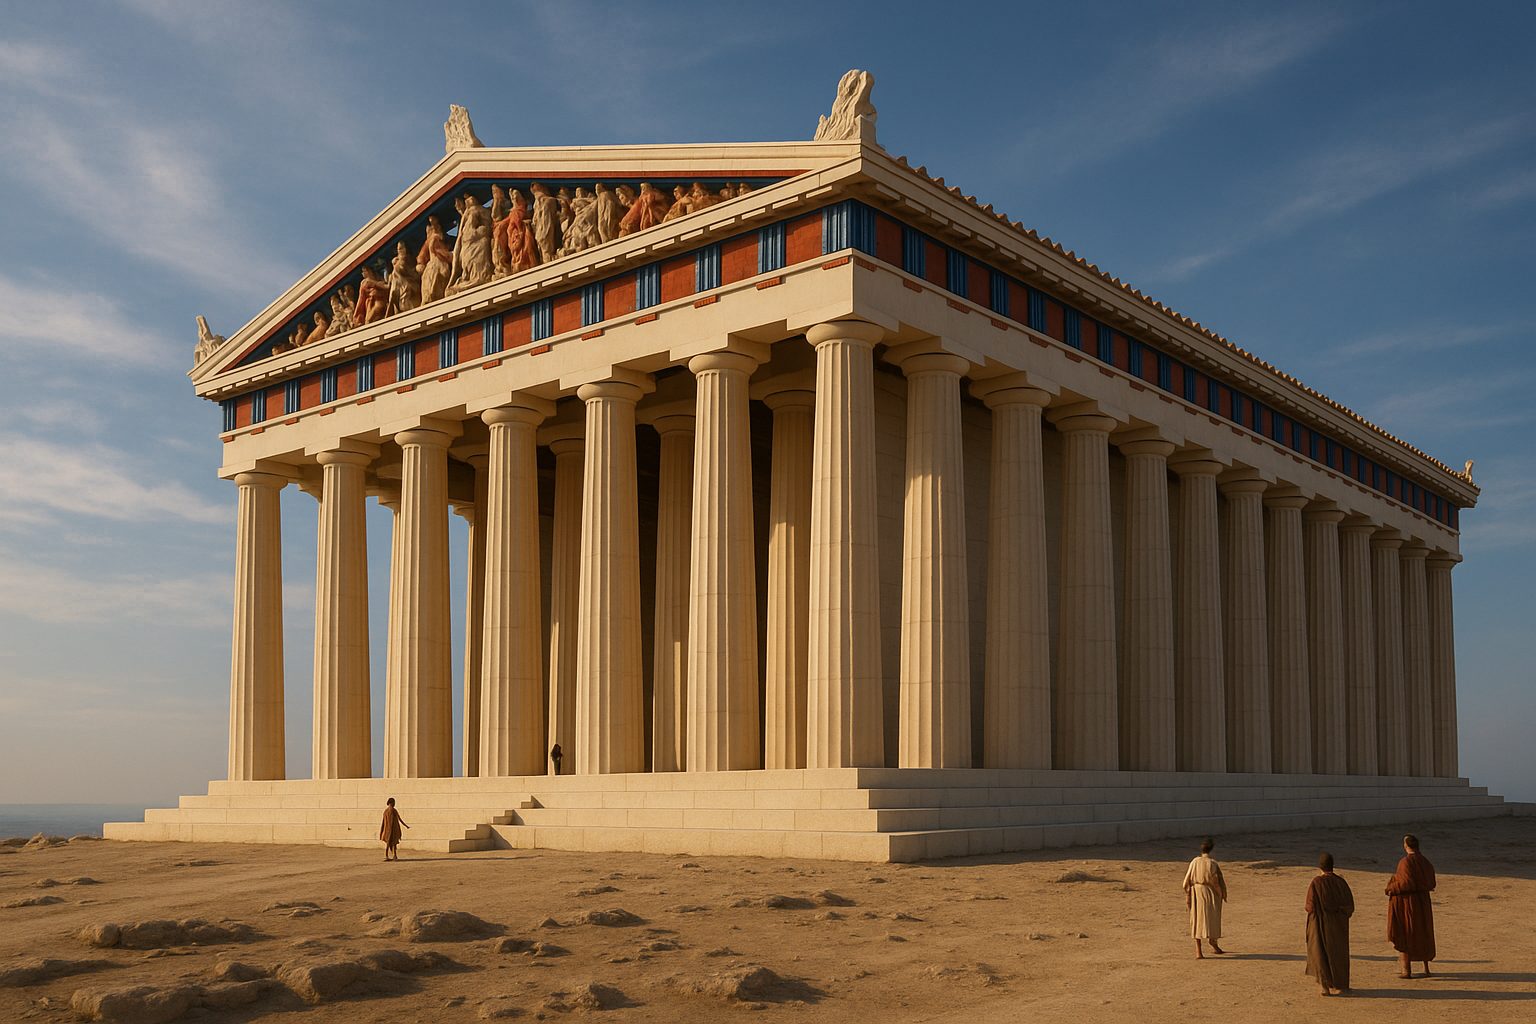
Parthenon - reconstruction
432 BC
The Parthenon as dedicated: the Doric peristyle complete under its tiled roof, new Pentelic marble still pale gold, the pediment filled with painted figures and blue and red picking out triglyphs and sculpture bands - color for which paint traces on the building are the evidence. The temple survived essentially intact until the explosion of 1687; this restores the summit around it to its fifth-century state.
AI reconstruction (2026), based on Parthenon, Athens, photo Thermos via Wikimedia Commons
Source object: Parthenon - Photo: Thermos / Wikimedia Commons
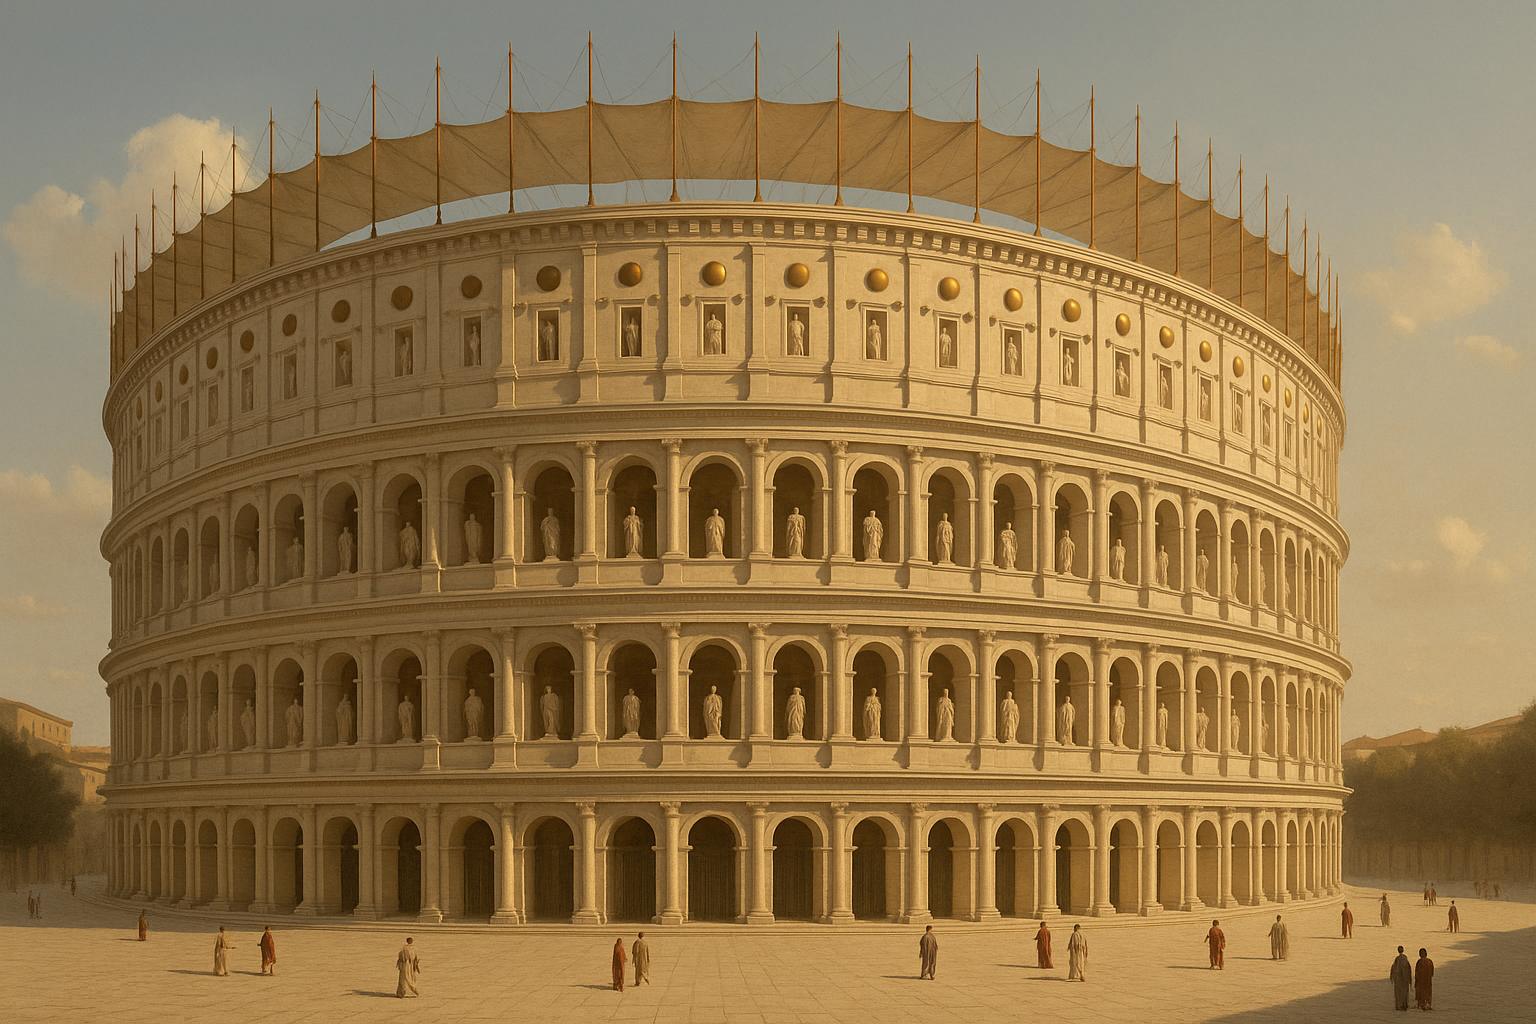 AI reconstruction
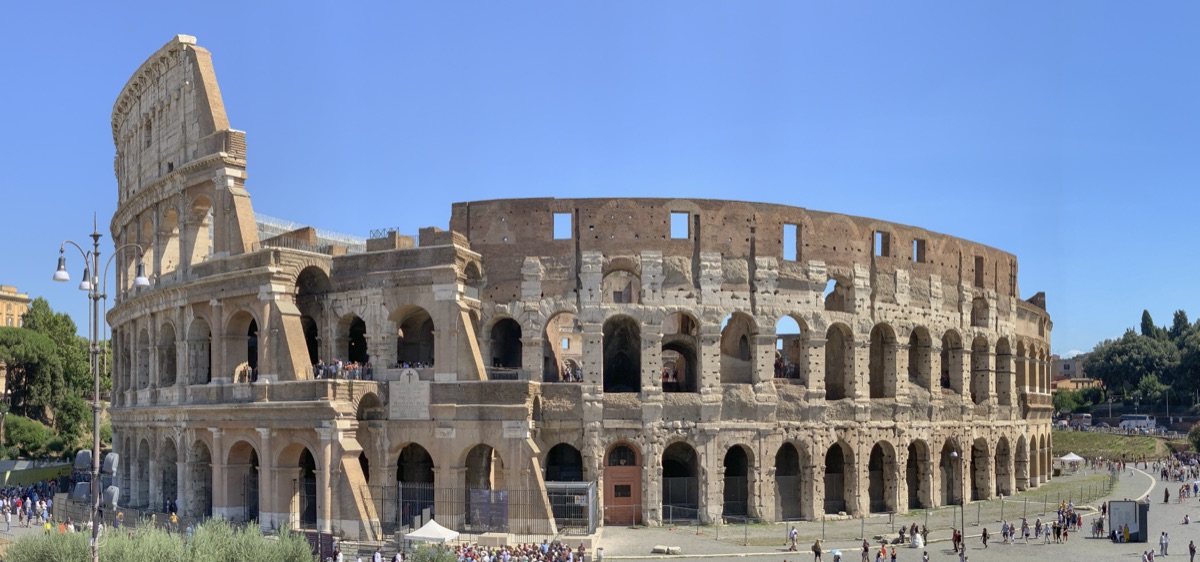 The surviving object
Colosseum - reconstruction
AD 80
The Flavian amphitheater as dedicated under Titus: the travertine outer ring complete through all four storeys, statues in the arcade arches and gilded shields on the attic - details known from Roman coins - and the ring of masts rigged with the velarium awning that shaded spectators. Roughly two thirds of the outer ring later fell in earthquakes and was quarried; the statues' identities are not recorded.
AI reconstruction (2026), based on Colosseum, Rome, photo Nicholas Hartmann via Wikimedia Commons
Source object: Colosseum - Rome, Italy. Photo Nicholas Hartmann, CC BY-SA 4.0
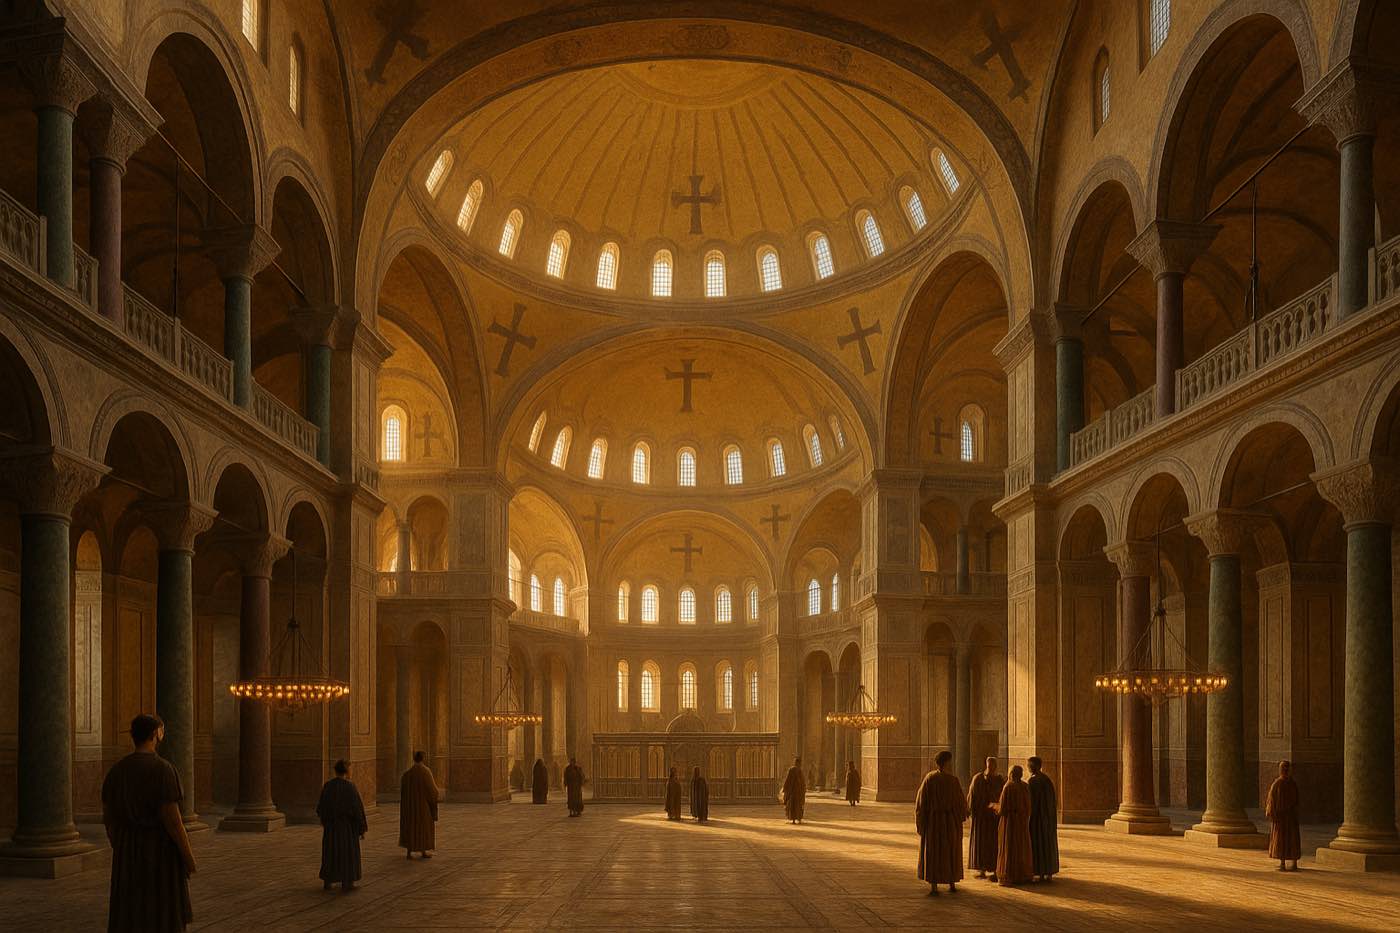 AI reconstruction
Hagia Sophia - reconstruction
c. AD 537
The nave as newly completed, five years from foundation to dedication. The shallow central dome rests on a ring of forty windows so that it appears detached from what carries it, an effect the court poet described as hanging from heaven on a golden chain. Galleries run on two levels behind columns of green and purple marble, and the vaults carry gold mosaic with crosses rather than figures, which is what the Justinianic decoration used.
AI reconstruction (2026), based on the standing building at Istanbul and on Procopius's account of its construction
 AI reconstruction
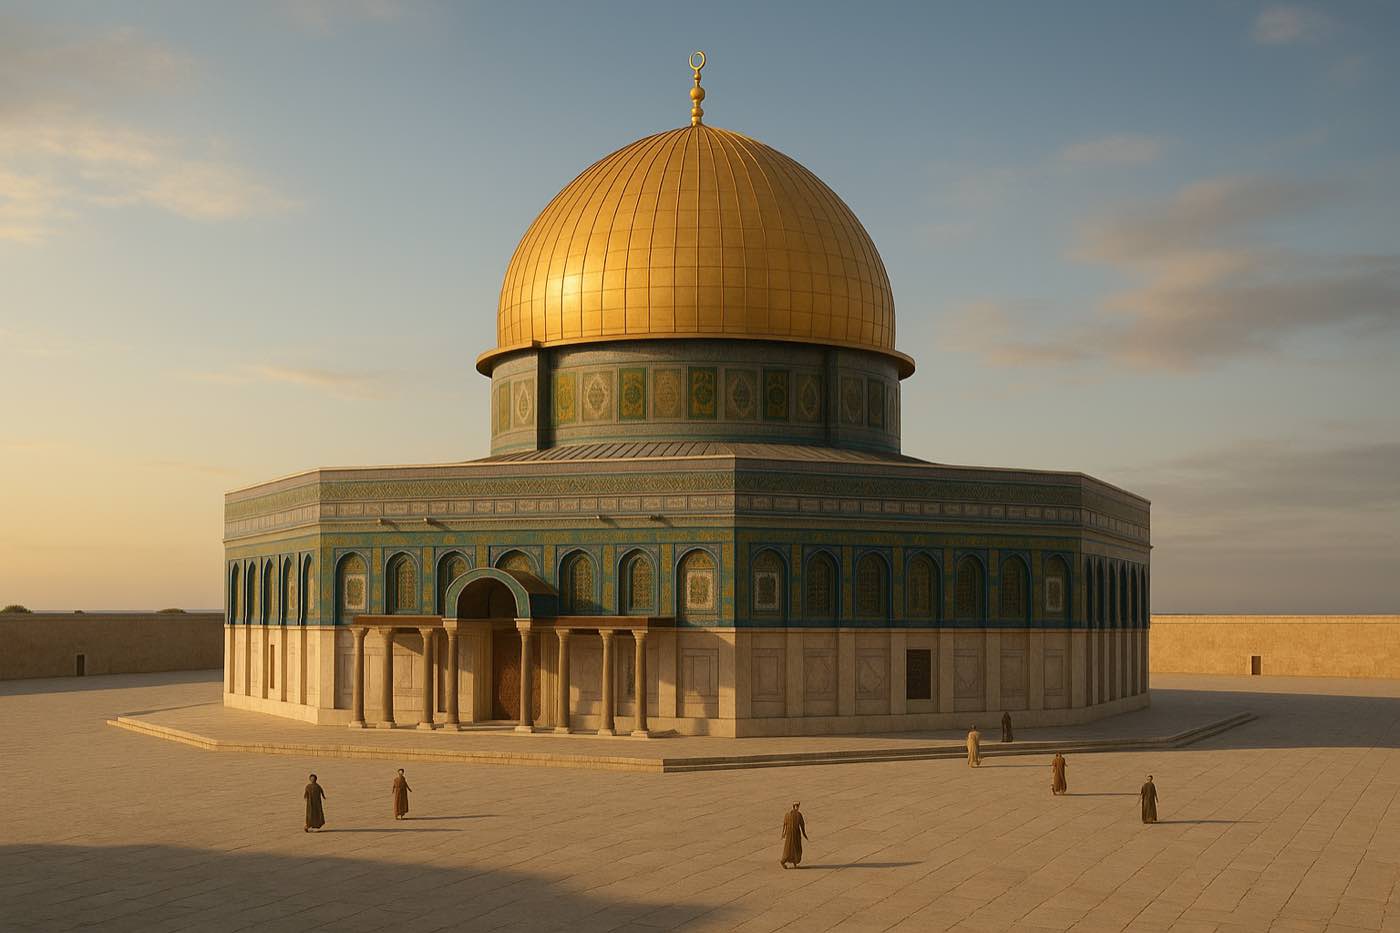
Dome of the Rock - reconstruction
c. AD 691
The octagon as first completed on the Temple platform, its gilded dome over the exposed rock and an ambulatory of piers and columns circling it. The exterior carries marble below and glass mosaic above. Its inscriptions are the earliest substantial Qur'anic text placed on a monument, and its form is deliberately unlike a church. The building stands, though the outer mosaic was replaced with tile in the sixteenth century.
AI reconstruction (2026), based on the standing monument in Jerusalem and its recorded seventh-century inscriptions
 AI reconstruction
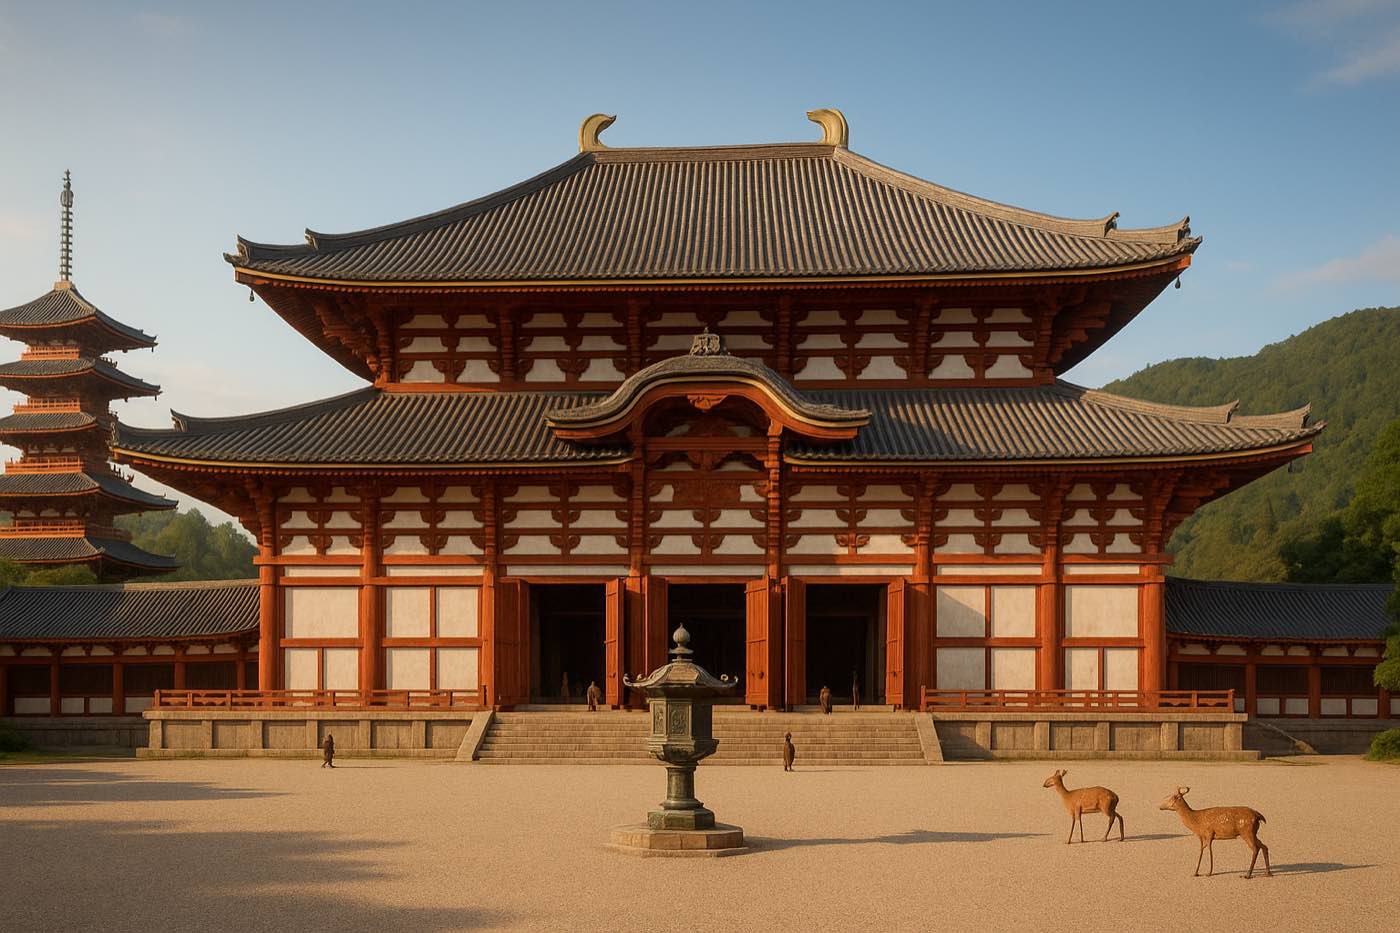
Todai-ji Great Buddha Hall - reconstruction
c. AD 752
The hall as first completed to house the great bronze Buddha, on a scale that consumed much of Japan's copper. Massive bracket complexes carry a double hipped-gable tiled roof over vermilion columns, with pagodas flanking the precinct. The present hall is a smaller eighteenth-century rebuilding after fires, so the original width here follows excavated foundations and contemporary records rather than the standing building.
AI reconstruction (2026), based on excavated foundations at Nara and Nara-period records of the original hall
 AI reconstruction
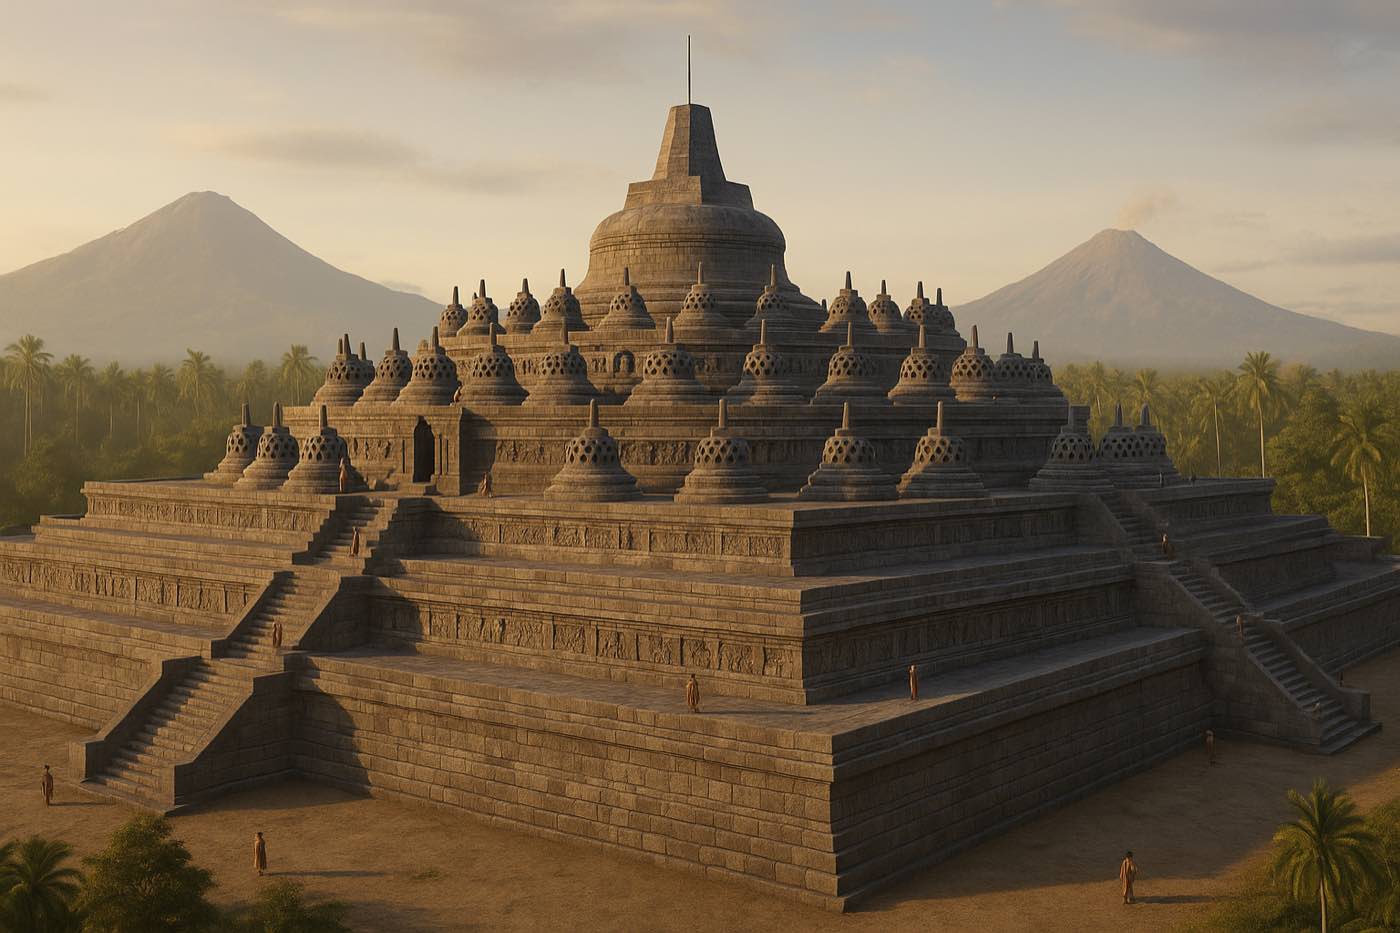
Borobudur - reconstruction
c. AD 830
The monument as newly finished in fresh andesite, five square terraces rising to three circular ones and a summit stupa. The lower galleries carry the narrative reliefs a pilgrim reads by walking, and the upper circles hold perforated bell-shaped stupas each containing a seated Buddha. No foundation inscription survives, so the doctrinal programme is reconstructed from the panels themselves.
AI reconstruction (2026), based on the standing monument in central Java and its surviving relief programme
 AI reconstruction
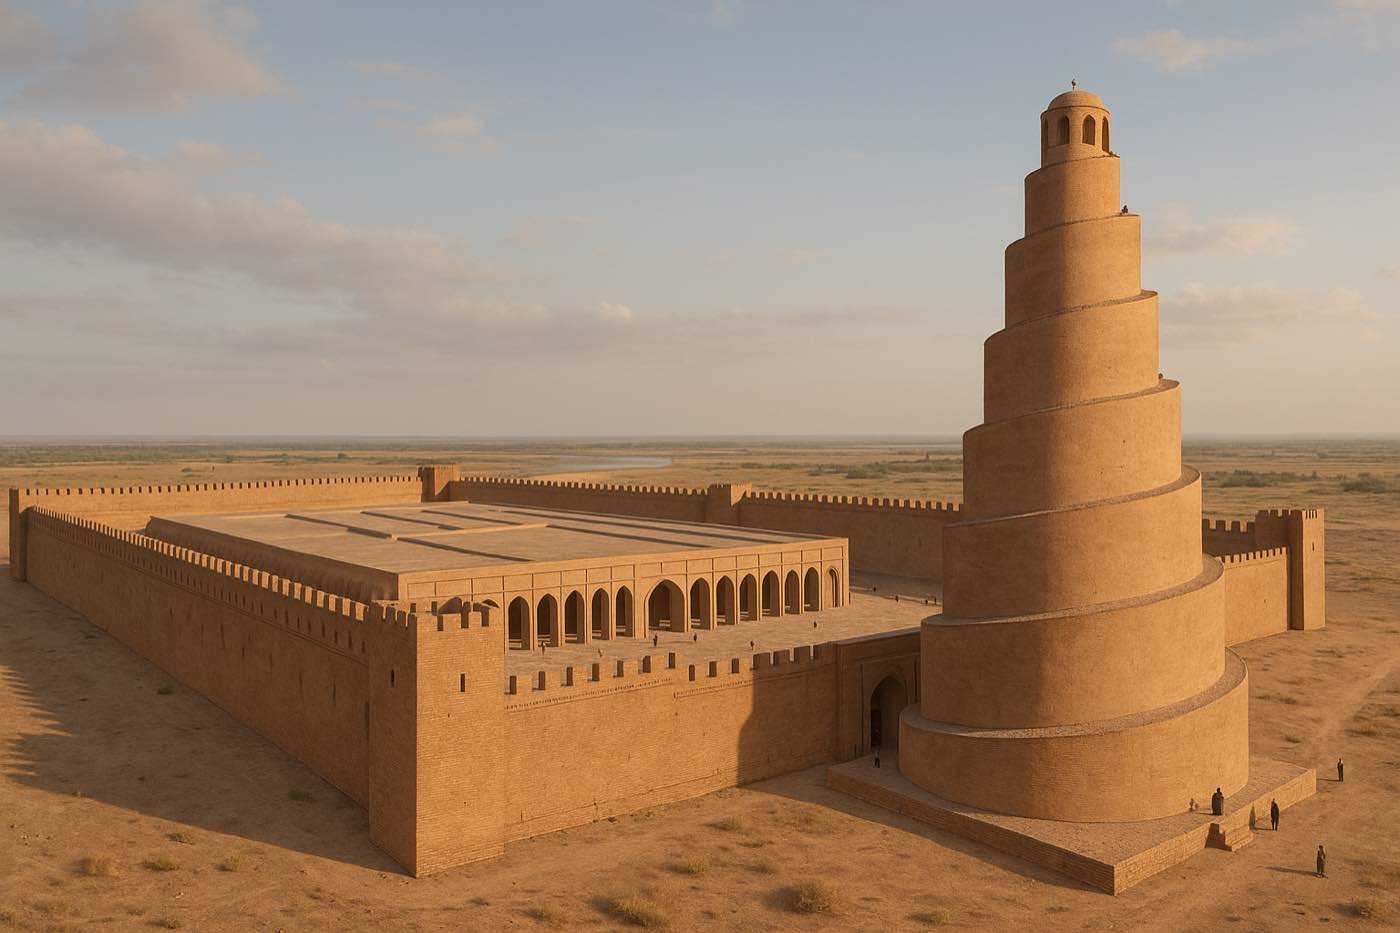
Great Mosque of al-Mutawakkil - reconstruction
c. AD 851
The largest mosque of its day, a baked-brick enclosure of bastioned walls with a hypostyle prayer hall, and beside it the freestanding Malwiya minaret ascending as a helical ramp of diminishing tiers. The enclosure walls and the minaret survive; the hypostyle interior does not, and its columns and roof here follow the excavated ground plan rather than standing evidence.
AI reconstruction (2026), based on the excavated ground plan and standing walls at Samarra
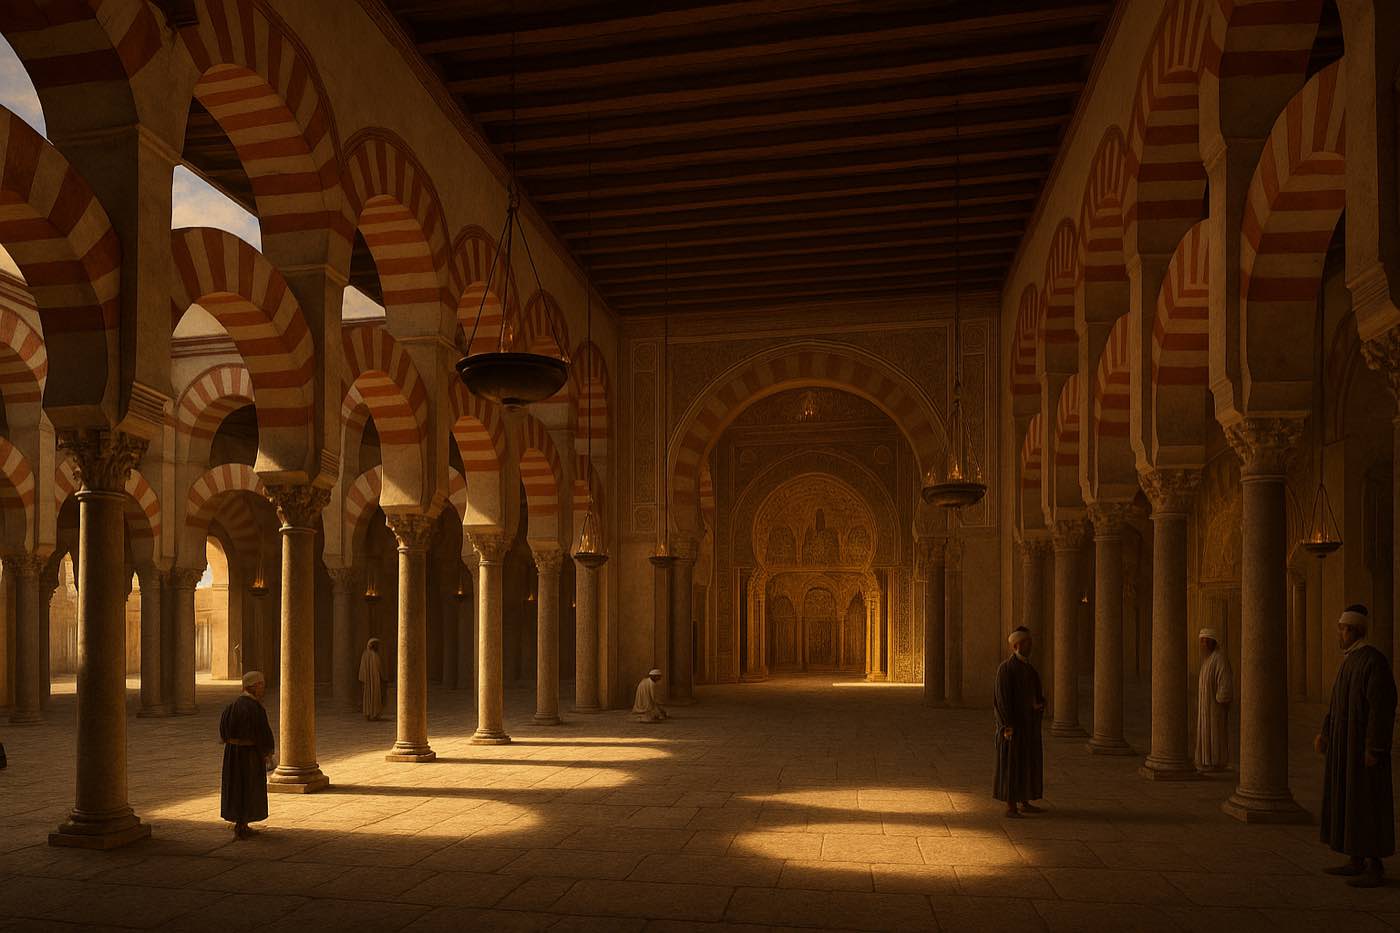 AI reconstruction
Great Mosque of Cordoba - reconstruction
c. AD 970
The prayer hall after al-Hakam II's enlargement. Double-tier horseshoe arches in alternating brick and stone spring from columns reused from Roman and Visigothic buildings, multiplying into rows that recede in every direction. The maqsura bay carries interlacing polylobed arches and a mihrab faced in gold mosaic, work sent by a Byzantine emperor. The hall survives, with a cathedral inserted into its centre in the sixteenth century.
AI reconstruction (2026), based on the standing building at Cordoba, showing it before the sixteenth-century cathedral insertion
How these are made, and the rule that no face is invented for anyone without a surviving likeness, is set out on the methodology page.